Skip main navigation
Off market
Street View
  • $909,000

    238 Myrtle Brook Bnd, Ponte Vedra, FL 32081

    5beds
    3,982sqft
    SingleFamily
    Built in 2011
    0.26 Acres Lot
    $909,000 Zestimate®
    $228/sqft
    $5,385 Estimated rent

    Home value

    $909,000

    $854,000 - $964,000

    $5,385/mo

    Zestimate® history
    Loading
    Loading...

    Owner options

    List your home for rent

    $5,385/mo

    Rent Zestimate®

    Find your next renter with Zillow Rental Manager. Plus, with online applications, you can quickly screen prospective tenants – for free.

    Learn more

    $5,385/mo

    Rent Zestimate®

    Refinance and save

    $5,881/mo

    Est. payment

    Refinancing to a lower rate could help reduce your monthly payments and save thousands over the life of the loan.

    See today's rates

    $5,881/mo

    Est. payment

    Explore your selling options

    Work with a Zillow partner agent

    Leverage their expertise and Zillow's premium Showcase listings to get your home seen by more buyers.

    Get started

    List with your own agent

    Get your home in front of millions of buyers by listing it on Zillow.

    Learn how to do it

    Sell it yourself

    Take full control of how buyers see your home on Zillow by listing For Sale by Owner (FSBO).

    List your home

    What's special

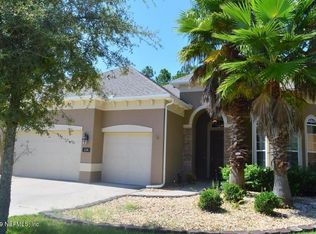
    This 3982 square foot single family home has 5 bedrooms and 4.0 bathrooms. This home is located at 238 Myrtle Brook Bnd, Ponte Vedra, FL 32081.

    This property is off market, which means it's not currently listed for sale or rent on Zillow. This may be different from what's available on other websites or public sources.
    Facts & features

    Interior

    Bedrooms & bathrooms
    • Bedrooms: 5
    • Bathrooms: 4
    • Full bathrooms: 4
    Heating
    • Forced air, Heat pump, Gas
    Cooling
    • Central
    Appliances
    • Included: Dishwasher, Garbage disposal, Microwave, Range / Oven, Refrigerator
    • Laundry: Washer/Dryer Connect
    Features
    • Ceiling Fan(s), Breakfast Bar, Walk-In Closet(s), Separate Dining Room, LIBRARY/OFFICE, Entrance Foyer, Family Room, Breakfast Room, Ceiling 8+ Ft., Lndry/Util. (inside), Separate Living Room, Kitchen/Family Combo, Pantry - Walk in, Solid Srfce Cntrtops, Food Prep Island, Butler Pantry
    • Flooring: Other, Carpet
    • Doors: Sliding Glass Dr(s)
    Interior area
    • Structure area source: Tax Roll
    • Total interior livable area: 3,982 sqft

    Property

    Parking
    • Parking features: Garage - Attached
    Features
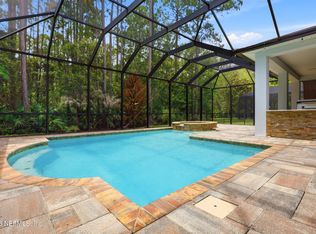
    • Patio & porch: Front Porch, Lanai
    • Exterior features: Stucco, Wood
    • Pool features: Community, Childrens Pool
    • Fencing: Fenced Rear, Aluminum Fencing
    Lot
    • Size: 0.26 Acres
    • Features: Wooded, Consrvation Preserv
    Details
    • Parcel number: 0702720560

    Construction

    Type & style
    • Home type: SingleFamily
    • Architectural style: Traditional
    Materials
    • Wood
    • Foundation: Concrete
    • Roof: Other
    Condition
    • Year built: 2011

    Utilities & green energy

    • Sewer: Public Sewer
    • Water: Public
    • Utilities for property: Gas - Piped
    Green energy
    • Energy efficient items: Heat Pump-Air, Zoned System

    Community & neighborhood

    Security
    • Security features: Smoke Detector(s), Security System Leased
    Location
    • Region: Ponte Vedra

    HOA & financial

    HOA
    • Has HOA: Yes
    • HOA fee: $60 monthly

    Other

    Other facts
    • Sewer: Public Sewer
    • WaterSource: Public
    • Appliances: Dishwasher, Disposal, Microwave, Gas Range, Ice Maker-Refrige
    • AssociationYN: true
    • InteriorFeatures: Ceiling Fan(s), Breakfast Bar, Walk-In Closet(s), Separate Dining Room, LIBRARY/OFFICE, Entrance Foyer, Family Room, Breakfast Room, Ceiling 8+ Ft., Lndry/Util. (inside), Separate Living Room, Kitchen/Family Combo, Pantry - Walk in, Solid Srfce Cntrtops, Food Prep Island, Butler Pantry
    • Roof: Shingle
    • GarageYN: true
    • AttachedGarageYN: true
    • HeatingYN: true
    • CoolingYN: true
    • CommunityFeatures: Playground, Tennis Court(s), Exercise Room, Clubhouse, Bike Path, Basket Ball Court(s), Club Facilities, Soccer Field(s), Walking/Jogging Path, Nature Trails
    • BusinessType: Residential
    • ConstructionMaterials: Stucco, Wood Frame
    • StoriesTotal: 2
    • ArchitecturalStyle: Traditional
    • LotFeatures: Wooded, Consrvation Preserv
    • ExteriorFeatures: Sprinkler System, Covenants/Restrictns, Mandatory Fees
    • CoveredSpaces: 3
    • Cooling: Central Air
    • PoolFeatures: Community, Childrens Pool
    • LivingAreaSource: Tax roll
    • SecurityFeatures: Smoke Detector(s), Security System Leased
    • ParkingFeatures: Attached Garage
    • RoomKitchenFeatures: Breakfast Bar, Pantry - Walk in, Solid Srfce Cntrtops, Food Prep Island
    • RoomDiningRoomFeatures: Breakfast Room, Separate Dining Room, Kitchen/Family Combo
    • RoadSurfaceType: Asphalt
    • PatioAndPorchFeatures: Front Porch, Lanai
    • BuildingAreaSource: Tax Roll
    • Heating: Central Heating
    • Fencing: Fenced Rear, Aluminum Fencing
    • LaundryFeatures: Washer/Dryer Connect
    • RoomBedroomFeatures: Split Bedrooms, 1 Bdrm - Guest Suite, MBR - First Floor
    • DoorFeatures: Sliding Glass Dr(s)
    • AssociationPhone: 904-998-5365
    • Utilities: Gas - Piped
    • GreenEnergyEfficient: Heat Pump-Air, Zoned System
    • AssociationName: Willow Cove HOA
    • Road surface type: Asphalt

    Price history

    DateEventPrice
    6/28/2019Sold$534,500-2.6%$134/sqft
    Source: realMLS #996030 Report a problem
    5/30/2019Pending sale$549,000$138/sqft
    Source: Coldwell Banker Vanguard Realty, Inc. #996030 Report a problem
    5/18/2019Listed for sale$549,000+10%$138/sqft
    Source: COLDWELL BANKER VANGUARD REALTY #996030 Report a problem
    5/5/2017Sold$499,000-3.1%$125/sqft
    Source: realMLS #860623 Report a problem
    5/1/2017Pending sale$515,000$129/sqft
    Source: RE/MAX UNLIMITED #860623 Report a problem
    3/29/2017Price change$515,000+3.2%$129/sqft
    Source: RE/MAX UNLIMITED #860623 Report a problem
    1/2/2017Listed for sale$499,000+20.4%$125/sqft
    Source: RE/MAX UNLIMITED #860623 Report a problem
    7/11/2011Sold$414,600$104/sqft
    Source: Public Record Report a problem

    Public tax history

    YearProperty taxesTax assessment
    2025$7,590 +9.1%$397,491 +2.9%
    2024$6,955 +1.3%$386,289 +3%
    2023$6,867 +1.8%$375,038 +3%
    2022$6,745 +0.4%$364,115 +3%
    2021$6,721 +0.2%$353,510 +1.4%
    2020$6,707 -19.4%$348,629 -22.5%
    2019$8,316 $449,872 +1.9%
    2018$8,316 +7.4%$441,484 +11.1%
    2017$7,742 $397,251 -0.9%
    2016$7,742 -0.1%$400,752 +0.7%
    2015$7,748 -1.3%$397,966 +3.2%
    2014$7,853 $385,510 +2.1%
    2013-- $377,644 +1.7%
    2012-- $371,331

    Find assessor info on the county website

    Neighborhood: 32081

    Nearby schools

    GreatSchools rating
    Schools provided by the listing agent
    • Elementary: Palm Valley Academy
    • Middle: Palm Valley Academy
    • High: Allen D. Nease

    Source: The MLS. This data may not be complete. We recommend contacting the local school district to confirm school assignments for this home.

    Get a cash offer in 3 minutes
    Find out how much your home could sell for in as little as 3 minutes with a no-obligation cash offer.
    Estimated market value
    $909,000
    Get a cash offer in 3 minutes
    Find out how much your home could sell for in as little as 3 minutes with a no-obligation cash offer.
    Estimated market value
    $909,000