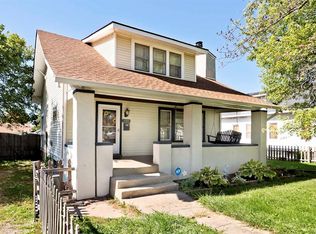
Beautifully renovated from top to bottom, this 3 bedroom, 1.5 bath home combines original character with stylish updates throughout and looks like something straight out of an interior design magazine. A welcoming enclosed front porch leads into a bright, inviting interior featuring gleaming hardwood floors and a stunning, fully updated kitchen that truly stands out with new cabinetry, modern plumbing fixtures, stylish light fixtures, updated countertops, a sleek backsplash and updated appliances. The refreshed living spaces and thoughtful finishes make the home feel warm, comfortable and move-in ready. Recent improvements include all new light fixtures, ceiling fans throughout, updated tile in the main bathroom, brand new toilets, new electrical outlets and covers, plus a new storm door and back door. The main level offers two bedrooms, a full bath, dining area and great everyday living space, while the upper level includes a private third bedroom, half bath and loft that works well as an office, playroom or sitting area. The full basement is ready to finish, currently providing plenty of storage, laundry space and room to grow. Outside you'll find a finished detached garage with workshop space, alley access, a manageable yard and no HOA. Additional updates include newer roof, siding, gutters, furnace, sewer improvements and kitchen updates. Located just minutes from downtown Beech Grove, you'll enjoy easy access to local restaurants, coffee shops and shopping, along with quick access to I-465, I-65 and downtown Indianapolis. Walking distance to Hornet Park Elementary, South Grove Elementary, Central Intermediate, Beech Grove Middle School, Beech Grove High School and Holy Name Catholic School. If you've been looking for a home where the hard work has already been done, this one is ready for you.
Sold
Street View
Zillow last checked:
Listing updated:
Bought with:
Tyler Casse
CENTURY 21 Scheetz
Jenny Laughner
CENTURY 21 Scheetz
Source: MIBOR as distributed by MLS GRID,MLS#: 22110916
Price history
| Date | Event | Price |
|---|---|---|
| 8/14/2026 | Sold | $250,000$124/sqft |
Source:  MIBOR as distributed by MLS GRID #22110916 Report a problem MIBOR as distributed by MLS GRID #22110916 Report a problem | ||
| 7/26/2026 | Pending sale | $250,000$124/sqft |
Source: MIBOR as distributed by MLS GRID #22110916 Report a problem | ||
| 7/6/2026 | Listed for sale | $250,000+22.5%$124/sqft |
Source: MIBOR as distributed by MLS GRID #22110916 Report a problem | ||
| 1/17/2025 | Sold | $204,000+2%$101/sqft |
Source: MIBOR as distributed by MLS GRID #22015052 Report a problem | ||
| 12/17/2024 | Pending sale | $200,000$100/sqft |
Source: MIBOR as distributed by MLS GRID #22015052 Report a problem | ||
| 12/14/2024 | Listed for sale | $200,000+48.1%$100/sqft |
Source: MIBOR as distributed by MLS GRID #22015052 Report a problem | ||
| 4/21/2022 | Sold | $135,000-3.5%$67/sqft |
Source: MIBOR as distributed by MLS GRID #21841691 Report a problem | ||
| 3/31/2022 | Pending sale | $139,900$70/sqft |
Source: MIBOR as distributed by MLS GRID #21841691 Report a problem | ||
| 3/8/2022 | Listed for sale | $139,900+94.3%$70/sqft |
Source: MIBOR as distributed by MLS GRID #21841691 Report a problem | ||
| 7/30/2015 | Listing removed | $800 |
Source: AMG Property Management LLC Report a problem | ||
| 7/23/2015 | Listed for rent | $800 |
Source: AMG Property Management LLC Report a problem | ||
| 5/21/2015 | Sold | $72,000-68.2%$36/sqft |
Source: Public Record Report a problem | ||
| 5/24/2013 | Listing removed | $800 |
Source: AMG Property Management, LLC Report a problem | ||
| 5/16/2013 | Listed for rent | $800 |
Source: AMG Property Management, LLC Report a problem | ||
| 8/29/2012 | Sold | $226,500+619%$113/sqft |
Source: Public Record Report a problem | ||
| 4/6/2012 | Listing removed | $31,500$16/sqft |
Source: INDIANAPOLIS REAL ESTATE CO Report a problem | ||
| 3/28/2012 | Listed for sale | $31,500-40.1%$16/sqft |
Source: INDIANAPOLIS REAL ESTATE CO Report a problem | ||
| 2/9/2012 | Sold | $52,560$26/sqft |
Source: Public Record Report a problem | ||
Get a cash offer in 3 minutes
Find out how much your home could sell for in as little as 3 minutes with a no-obligation cash offer.
Estimated market value
$251,800
