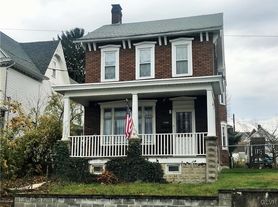
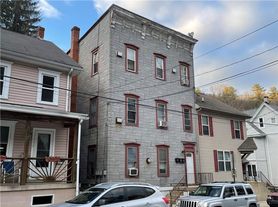
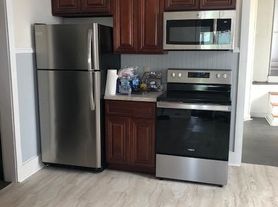
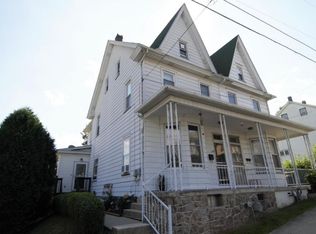
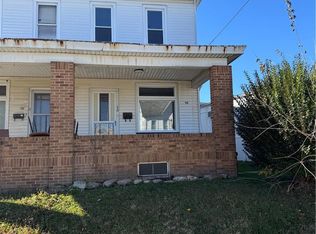
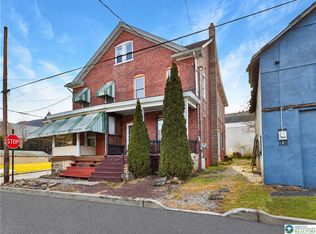
Opportunities like this are rarely available. This immaculate 1,600-sq ft Victorian combines timeless character w/exceptional utility on a generous 80' x 190' lot in a quiet neighborhood of well-maintained single family homes. The inviting covered front porch welcomes you into a home featuring 3 bedrooms, 1 full bath w/a walk-in shower, & 3 half baths. An updated kitchen w/attractive tile flooring offers abundant workspace, while the convenient mudroom w/built-in shelving & closet provides ther perfect everyday entry. The finished attic offers flexible space that could easily serve as 4th bedroom, home office or hobby room. Central air conditioning serves both the first & 2nd floors, & the spotless basement w/painted walls & floor - reflects the meticulous care this home has received. Outdoor living is equally impressive w/covered fron & side porches & an outstanding 30' x 20' stone patio complete w/decorative walls, creating an ideal setting for entertaining family & friends. Car enthusiasts, contractors, business owners, & hobbyists will appreciate the incredible garage complex. The property features a 24' x 30' two-car garage w/8 ft doors, a heated 24'' x 60' garage w/soaring 16 ft ceilings, a 14 ft overhead door, its own half bath & outdoor shower, plus an additional 20' x 45'' garage w/12 ft ceilings & a 10 ft overhead door. These expansive open areas offer endless possibilities for vehicle storage, recreational equipment, workshop space, business operations or future customization. Additional features include a workbench, numerous electrical outlets, three-phase electrical service, 200-amp service w/multiple meters & gas heat extending to the garages.
Pending
$429,900
238 N 7th St, Lehighton, PA 18235
3beds
2,493sqft
Single Family Residence
Built in 1914
0.34 Acres Lot
$429,700 Zestimate®
$172/sqft
$-- HOA
What's special
Inviting covered front porchAbundant workspaceIncredible garage complex
- 35 days
- 390
- 20
Zillow last checked:
Listing updated:
Listed by:
Gail A. Christman 610-554-0794,
Gene Durigan Real Estate 610-377-4488
Source: GLVR,MLS#: 781742
Originating MLS: Lehigh Valley MLS
Facts & features
Interior
Bedrooms & bathrooms
- Bedrooms: 3
- Bathrooms: 2
- Full bathrooms: 1
- 1/2 bathrooms: 1
Bedroom
- Level: Second
- Dimensions: 14.00 x 13.00
Bedroom
- Level: Second
- Dimensions: 11.00 x 10.00
Bedroom
- Level: Second
- Dimensions: 12.00 x 12.00
Primary bathroom
- Level: Second
- Dimensions: 9.00 x 8.00
Half bath
- Level: First
- Dimensions: 6.00 x 3.00
Kitchen
- Level: First
- Dimensions: 16.00 x 13.00
Living room
- Level: First
- Dimensions: 17.00 x 13.00
Other
- Description: 2nd living room
- Level: First
- Dimensions: 14.00 x 13.00
Other
- Description: mud room
- Level: First
- Dimensions: 6.00 x 10.00
Other
- Description: laundry/half bath
- Level: Lower
- Dimensions: 11.00 x 6.00
Heating
- Baseboard, Electric, Gas, Radiator(s)
Cooling
- Ceiling Fan(s), Ductless, Wall Unit(s)
Appliances
- Included: Dishwasher, Electric Cooktop, Gas Water Heater, Microwave, Refrigerator
- Laundry: Washer Hookup, Dryer Hookup, Lower Level
Features
- Attic, Eat-in Kitchen, Mud Room, Storage, Utility Room
- Flooring: Carpet, Ceramic Tile, Laminate, Resilient
- Basement: Exterior Entry,Full,Other,Concrete,Sump Pump
Interior area
- Total interior livable area: 2,493 sqft
- Finished area above ground: 1,721
- Finished area below ground: 772
Property
Parking
- Total spaces: 10
- Parking features: Driveway, Detached, Garage, Off Street, On Street
- Garage spaces: 10
- Has uncovered spaces: Yes
Features
- Levels: Two and One Half
- Stories: 2.5
Lot
- Size: 0.34 Acres
- Dimensions: 80 x 190
Details
- Parcel number: 84A530F11
- Zoning: Residential
- Special conditions: None
Construction
Type & style
- Home type: SingleFamily
- Architectural style: Victorian
- Property subtype: Single Family Residence
Materials
- Stone, Vinyl Siding
- Foundation: Basement
- Roof: Asphalt,Fiberglass
Condition
- Unknown
- Year built: 1914
Utilities & green energy
- Electric: 200+ Amp Service
- Sewer: Public Sewer
- Water: Public
Community & HOA
Community
- Subdivision: No Subdivision
Location
- Region: Lehighton
Financial & listing details
- Price per square foot: $172/sqft
- Tax assessed value: $47,700
- Annual tax amount: $3,892
- Date on market: 7/31/2026
- Ownership type: Fee Simple
Estimated market value
$429,700
$408,000 - $451,000
$1,917/mo
Price history
| Date | Event | Price |
|---|---|---|
| 8/10/2026 | Pending sale | $429,900$172/sqft |
Source: | ||
| 7/31/2026 | Listed for sale | $429,900$172/sqft |
Source: | ||
Public tax history
| Year | Property taxes | Tax assessment |
|---|---|---|
| 2025 | $3,806 +5.3% | $47,700 |
| 2024 | $3,614 +1% | $47,700 |
| 2023 | $3,578 | $47,700 |
| 2022 | $3,578 +0.7% | $47,700 |
| 2021 | $3,554 +5.5% | $47,700 |
| 2020 | $3,369 +14.7% | $47,700 +9.8% |
| 2019 | $2,939 +2.3% | $43,450 |
| 2018 | $2,873 +100718.9% | $43,450 |
| 2017 | $3 | $43,450 |
| 2016 | -- | $43,450 |
| 2015 | -- | $43,450 |
| 2014 | -- | $43,450 |
| 2013 | -- | $43,450 |
| 2012 | -- | $43,450 |
| 2011 | -- | $43,450 |
| 2010 | -- | $43,450 |
| 2009 | -- | $43,450 |
| 2008 | -- | $43,450 |
| 2007 | $258 | $43,450 |
| 2006 | -- | $43,450 |
| 2005 | -- | $43,450 +1.2% |
| 2004 | -- | $42,950 |
| 2003 | -- | $42,950 |
| 2002 | -- | $42,950 |
| 2000 | -- | $42,950 |
Find assessor info on the county website
Monthly payment
Est. payment
Payment breakdown
Explore the cost of this home by adjusting the details. Changes won't be saved.Climate risks
Neighborhood: 18235
Nearby schools
Schools provided by the listing agent
- District: Lehighton
Source: GLVR. This data may not be complete. We recommend contacting the local school district to confirm school assignments for this home.