Tucked into the heart of desirable North Bexley, this rare newer-built contemporary home offers exceptional functionality. The oversized primary suite provides a peaceful retreat with a generous walk-in closet and en-suite bath. Two additional ample-sized bedrooms share a hallway bath with tub. The finished lower level offers outstanding flexibility with expansive recreation and media space, plus a private en-suite guest suite with full bath that could easily serve as a desirable 4th bedroom--ideal for guests, multigenerational living. A large finished storage room adds even more versatility and functionality. The sunny, eastern-facing eat-in kitchen serves as the heart of the home, seamlessly connecting to the home office, 1st floor laundry and mud room with large areas for storage, and guest half bath. Ideal for both daily living and entertaining, the open family room features custom bookcases flanking a see-through gas-log fireplace that flows into the spacious living and dining room combination. In the dining area, stunning glass-enclosed cabinetry adds both elegance and practical storage. The oversized primary suite provides a peaceful retreat with a generous walk-in closet and en-suite bath. Two additional ample-sized bedrooms share a hallway bath with tub. Throughout the home, custom blinds, neutral paint tones, and meticulous care create a move-in-ready experience. Outside, the fully fenced and private backyard, freshly painted front porch decking, manicured landscaping, and backyard patio designed for al fresco dining extend the home's living spaces outdoors. An oversized two-car garage off the alley completes this exceptionally well-maintained property. Thoughtfully designed with clean architectural lines and abundant natural light, the home blends modern comfort with timeless style.
Sold for $715,000
$715,000
238 N Cassady Ave, Columbus, OH 43209
3beds
2,882sqft
Single Family Residence
Built in 1989
7,405 Square Feet Lot
$715,100 Zestimate®
$248/sqft
$3,693 Estimated rent
Home value
$715,100
$679,000 - $751,000
$3,693/mo
Zestimate® history
Owner options
List your home for rent
$3,693/mo
Rent Zestimate®
Find your next renter with Zillow Rental Manager. Plus, with online applications, you can quickly screen prospective tenants – for free.
$3,693/mo
Rent Zestimate®
Refinance and save
$4,745/mo
Est. payment
Refinancing to a lower rate could help reduce your monthly payments and save thousands over the life of the loan.
$4,745/mo
Est. payment
Explore your selling options
Work with a Zillow partner agent
Leverage their expertise and Zillow's premium Showcase listings to get your home seen by more buyers.
Get startedList with your own agent
Get your home in front of millions of buyers by listing it on Zillow.
Learn how to do itSell it yourself
Take full control of how buyers see your home on Zillow by listing For Sale by Owner (FSBO).
List your homeWhat's special
Zillow last checked:
Listing updated:
Listed by:
Jan Kanas 614-348-4526,
Street Sotheby's International
Bought with:
Steven W Cotter, 2020000919
Coldwell Banker Realty
Source: Columbus and Central Ohio Regional MLS ,MLS#: 226016134
Facts & features
Interior
Bedrooms & bathrooms
- Bedrooms: 3
- Bathrooms: 4
- Full bathrooms: 3
- 1/2 bathrooms: 1
Heating
- Forced Air
Cooling
- Central Air
Appliances
- Included: Dishwasher, Gas Range, Gas Water Heater, Microwave, Refrigerator
Features
- Flooring: Wood, Laminate, Carpet, Vinyl
- Windows: Insulated Windows
- Basement: Crawl Space,Full
- Number of fireplaces: 1
- Fireplace features: One, Gas Log
- Common walls with other units/homes: No Common Walls
Interior area
- Total structure area: 2,333
- Total interior livable area: 2,882 sqft
Property
Parking
- Total spaces: 2
- Parking features: Garage Door Opener, Detached
- Garage spaces: 2
Features
- Levels: Two
- Patio & porch: Porch, Patio
- Fencing: Fenced
Lot
- Size: 7,405 Square Feet
Details
- Additional structures: Outbuilding
- Parcel number: 020004657
- Special conditions: Standard
Construction
Type & style
- Home type: SingleFamily
- Architectural style: Traditional,Contemporary
- Property subtype: Single Family Residence
Materials
- Foundation: Block
Condition
- New construction: No
- Year built: 1989
Utilities & green energy
- Sewer: Public Sewer
- Water: Public
Community & HOA
HOA
- Has HOA: No
- Amenities included: Sidewalk
Location
- Region: Columbus
Financial & listing details
- Price per square foot: $248/sqft
- Annual tax amount: $10,161
- Date on market: 5/9/2026
Price history
| Date | Event | Price |
|---|---|---|
| 6/17/2026 | Sold | $715,000+5.3%$248/sqft |
Source:  Columbus and Central Ohio Regional MLS #226016134 Report a problem Columbus and Central Ohio Regional MLS #226016134 Report a problem | ||
| 5/21/2026 | Contingent | $679,000$236/sqft |
Source: Columbus and Central Ohio Regional MLS #226016134 Report a problem | ||
| 5/19/2026 | Price change | $679,000-15%$236/sqft |
Source: Columbus and Central Ohio Regional MLS #226016134 Report a problem | ||
| 5/9/2026 | Listed for sale | $799,000$277/sqft |
Source: Columbus and Central Ohio Regional MLS #226016134 Report a problem | ||
Public tax history
Tax history is unavailable.
Neighborhood: 43209
Nearby homes
- $715,0003 bd3 ba977 sqft238 N Cassady Rd, Columbus, OH 43209Off Market
- $679,4003 bd4 ba2.8k sqft232 N Cassady Rd, Columbus, OH 43209Off Market
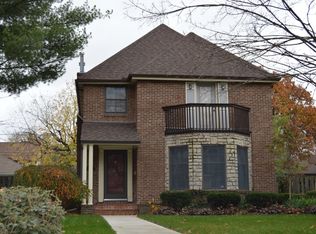
- $---- bd-- ba-- sqft232 N Cassady Ave, Columbus, OH 43209Off Market
- $441,5003 bd2 ba1.3k sqft246 N Cassady Rd, Columbus, OH 43209Off Market
- $755,0004 bd4 ba3.1k sqft228 N Cassady Rd, Columbus, OH 43209Off Market
- $---- bd-- ba-- sqft228 N Cassady Ave, Columbus, OH 43209Off Market
- $713,2004 bd3 ba2.6k sqft252 N Cassady Ave, Columbus, OH 43209Off Market
- $710,1003 bd3 ba2.1k sqft252 N Cassady Rd, Columbus, OH 43209Off Market
Nearby schools
GreatSchools rating
- 9/10Maryland Elementary SchoolGrades: PK-5Distance: 0.2 mi
- 8/10Bexley Middle SchoolGrades: 6-8Distance: 0.8 mi
- 10/10Bexley High SchoolGrades: 9-12Distance: 0.8 mi
Get a cash offer in 3 minutes
Find out how much your home could sell for in as little as 3 minutes with a no-obligation cash offer.
Estimated market value
$715,100
Get a cash offer in 3 minutes
Find out how much your home could sell for in as little as 3 minutes with a no-obligation cash offer.
Estimated market value
$715,100
- Ohio
- Franklin County
- Bexley
- 43209
- 238 N Cassady Ave
Nearby cities
Nearby zip codes
Other Bexley Topics
