Behind a private hedge-lined entry in the heart of Larchmont Village, this extraordinary reimagined 1920s historic Spanish is a study in timeless architecture and cutting-edge design. A rare home where every material, finish, sightline, and source of light has been considered with intention, creating spaces that feel both elevated and deeply livable. Inside the main residence, three bedrooms and three baths unfold through warm, sun-washed interiors where natural light moves beautifully throughout the day, casting across hardwood floors and illuminating each room with a quiet sense of drama. Formal living and dining spaces feel refined yet inviting, while the kitchen is a true centerpiece, anchored by skylights, custom cabinetry, premium appliances, and a sculptural oversized island designed for both daily living and gathering. Two ensuite bedrooms offer privacy and comfort, while a beautifully designed guest powder room feels lifted from a boutique hotel. The primary suite is a true retreat, expansive and serene with garden outlooks and a luxurious sense of calm. Beyond the main home, the backyard opens into a private resort-like setting with multiple areas for dining, lounging, and entertaining surrounded by lush mature landscaping. A striking detached converted garage suites perfectly as a guest residence and rises beside the pool and spa, defined by soaring ceilings, dramatic scale, glass garage doors, its own kitchen, bath, and lofted sleeping quarters. Distinctive, flexible, and unforgettable, it is a space rarely found and impossible to replicate. Just moments from the beloved shops and cafes of Larchmont Village, this is a singular Los Angeles property where historic character and modern artistry exist in perfect balance.
Sold for $2,800,000
Street View
Zillow last checked:
Listing updated:
Bought with:
Alexandria Jack, DRE # 01952539
Compass
Source: CLAW,MLS#: 26746517
Price history
| Date | Event | Price |
|---|---|---|
| 5/14/2026 | Sold | $2,800,000+7.9%$1,415/sqft |
Source:  CLAW #26746517 Report a problem CLAW #26746517 Report a problem | ||
| 4/28/2026 | Contingent | $2,595,000$1,311/sqft |
Source: CLAW #26746517 Report a problem | ||
| 4/23/2026 | Listed for sale | $2,595,000+33.1%$1,311/sqft |
Source: CLAW #26746517 Report a problem | ||
| 8/6/2018 | Sold | $1,949,000-2.5%$985/sqft |
Source:  CLAW #18341780 Report a problem CLAW #18341780 Report a problem | ||
| 7/20/2018 | Pending sale | $1,999,000$1,010/sqft |
Source: RE/MAX Mega Group #18341780 Report a problem | ||
| 7/2/2018 | Price change | $1,999,000-4.8%$1,010/sqft |
Source: RE/MAX Mega Group #18341780 Report a problem | ||
| 5/11/2018 | Listed for sale | $2,100,000+47.9%$1,061/sqft |
Source: RE/MAX Mega Group #18341780 Report a problem | ||
| 7/24/2013 | Sold | $1,420,000-0.6%$718/sqft |
Source: CLAW #13665231 Report a problem | ||
| 5/31/2013 | Price change | $1,429,000-4%$722/sqft |
Source: Partners Trust Real Estate Brokerage & Acquisitions #13665231 Report a problem | ||
| 4/16/2013 | Listed for sale | $1,489,000+119%$752/sqft |
Source: Partners Trust Real Estate Brokerage & Acquisitions #13665231 Report a problem | ||
| 6/15/2001 | Sold | $680,000+82.2%$344/sqft |
Source: Public Record Report a problem | ||
| 8/17/1995 | Sold | $373,272$189/sqft |
Source: Public Record Report a problem | ||
Nearby homes
- $2,265,3002 bd1 ba1.7k sqft244 N Gower St, Los Angeles, CA 90004Off Market
- $2,499,5003 bd3 ba2.4k sqft232 N Gower St, Los Angeles, CA 90004Off Market
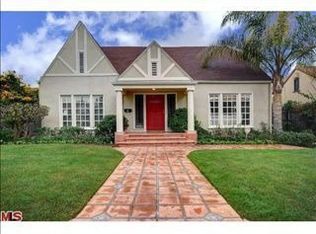
- $2,192,9003 bd2 ba1.9k sqft250 N Gower St, Los Angeles, CA 90004Off Market
- $1,878,0002 bd2 ba1.9k sqft245 N Beachwood Dr, Los Angeles, CA 90004Off Market
Get a cash offer in 3 minutes
Find out how much your home could sell for in as little as 3 minutes with a no-obligation cash offer.
Estimated market value
$2,787,900
