Welcome to Sterling Village! This move-in-ready 2-bedroom, 1.5-bath townhouse offers 1,198 sq. ft. of comfortable living space in a desirable Meriden condominium community. Freshly painted throughout, the home features a spacious living room, dining area, and efficient kitchen with appliances included. Upstairs are two generously sized bedrooms and a full bath. The full basement provides ample storage and includes a laundry area with washer and dryer. Enjoy a private backyard area for outdoor relaxation or entertaining. Community amenities include a clubhouse, two swimming pools, tennis courts, and professionally maintained grounds. Assigned parking and a pet-friendly community add to the convenience. Conveniently located near shopping, dining, parks, and major highways, this townhouse offers low-maintenance living in a well-established community. Features include public water and sewer, full basement, private outdoor space, and included appliances. *Sale is contingent upon seller finding suitable housing. Agent is related to owner.
For sale
$244,900
238 North Hampton Court #238, Meriden, CT 06450
2beds
1,198sqft
Condominium, Townhouse
Built in 1978
-- sqft lot
$249,500 Zestimate®
$204/sqft
$451/mo HOA
What's special
- 3 days |
- 203 |
- 21 |
Zillow last checked:
Listing updated:
Listed by:
Michael J. Hanlon (203)214-6846,
RE/MAX RISE 203-806-1435
Source: Smart MLS,MLS#: 24195047
Facts & features
Interior
Bedrooms & bathrooms
- Bedrooms: 2
- Bathrooms: 2
- Full bathrooms: 1
- 1/2 bathrooms: 1
Primary bedroom
- Level: Upper
Bedroom
- Level: Upper
Dining room
- Level: Main
Kitchen
- Level: Main
Living room
- Level: Main
Heating
- Baseboard, Electric
Cooling
- Wall Unit(s), Window Unit(s)
Appliances
- Included: Oven/Range, Microwave, Refrigerator, Dishwasher, Disposal, Washer, Dryer, Electric Water Heater, Water Heater
- Laundry: Lower Level
Features
- Wired for Data
- Basement: Full,Unfinished
- Attic: Access Via Hatch
- Has fireplace: No
Interior area
- Total structure area: 1,198
- Total interior livable area: 1,198 sqft
- Finished area above ground: 1,198
Video & virtual tour
Property
Parking
- Total spaces: 2
- Parking features: On Street
- Has uncovered spaces: Yes
Features
- Stories: 3
- Patio & porch: Porch, Deck, Patio
- Exterior features: Tennis Court(s), Rain Gutters
- Has private pool: Yes
- Pool features: Concrete, In Ground
Lot
- Features: Level
Details
- Additional structures: Pool House
- Parcel number: 999999999
- Zoning: G-7
Construction
Type & style
- Home type: Condo
- Architectural style: Townhouse
- Property subtype: Condominium, Townhouse
Materials
- Vinyl Siding
Condition
- New construction: No
- Year built: 1978
Utilities & green energy
- Sewer: Public Sewer
- Water: Public
Community & HOA
Community
- Features: Tennis Court(s)
HOA
- Has HOA: Yes
- Amenities included: Bocci Court, Park, Playground, Pool, Tennis Court(s), Management
- Services included: Maintenance Grounds, Trash, Sewer, Pool Service
- HOA fee: $451 monthly
Location
- Region: Meriden
Financial & listing details
- Price per square foot: $204/sqft
- Tax assessed value: $128,900
- Annual tax amount: $4,085
- Date on market: 8/17/2026
Estimated market value
$249,500
$230,000 - $269,000
$1,738/mo
Price history
| Date | Event | Price |
|---|---|---|
| 8/20/2026 | Listed for sale | $244,900+76.2%$204/sqft |
Source:  Smart MLS #24195047 Report a problem Smart MLS #24195047 Report a problem | ||
| 8/28/2009 | Sold | $139,000$116/sqft |
Source: Smart MLS #N287776 Report a problem | ||
Public tax history
Tax history is unavailable.
Monthly payment
Est. payment
Payment breakdown
Explore the cost of this home by adjusting the details. Changes won't be saved.Climate risks
Neighborhood: 06450
Nearby schools
GreatSchools rating
- 9/10Israel Putnam SchoolGrades: PK-5Distance: 1.5 mi
- 4/10Washington Middle SchoolGrades: 6-8Distance: 3 mi
- 4/10Francis T. Maloney High SchoolGrades: 9-12Distance: 1.8 mi
Schools provided by the listing agent
- Elementary: Israel Putnam
- High: Francis T. Maloney
Source: Smart MLS. This data may not be complete. We recommend contacting the local school district to confirm school assignments for this home.
- $--2 bd1 ba1.4k sqft244 N Hampton Ct, Meriden, CT 06450Off Market
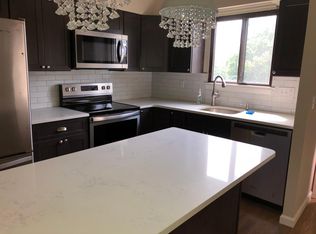
- $248,7002 bd2 ba1.1k sqft234 N Hampton Ct, Meriden, CT 06450Off Market
- $236,6002 bd1 ba1.1k sqft235 N Hampton Ct, Meriden, CT 06450Off Market
- $254,3002 bd2 ba1.5k sqft212 Regis Dr, Meriden, CT 06450Off Market
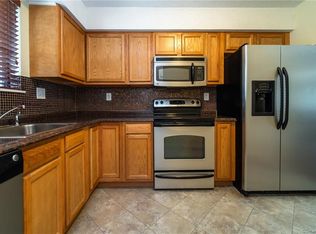
- $---- bd-- ba-- sqft103 Kent Ct, Meriden, CT 06450Off Market
- $218,9002 bd1 ba1.1k sqft93 Kent Ct, Meriden, CT 06450Off Market
- $178,4001 bd1 ba931 sqft89 Kent Ct, Meriden, CT 06450Off Market
- $--2 bd1 ba1k sqft96 Kent Ct, Meriden, CT 06450Off Market
A local agent can set up tours, give advice and negotiate with sellers.
Similar homes
- $259,9002 bd2 ba1.5k sqftSterling Village, Meriden, CT 06450For Sale

 MLS ID #24199159, Sandra M. Schede, Maier Real Estate. Smart MLS
 - $259,9002 bd2 ba1.5k sqftCurtis Estates Luxury Townhouses, Meriden, CT 06450For Sale
 MLS ID #24196290, Steven T. Koleno, Beycome of Connecticut. Smart MLS
 - $235,0002 bd2 ba1k sqftHillcrest, Meriden, CT 06450For Sale
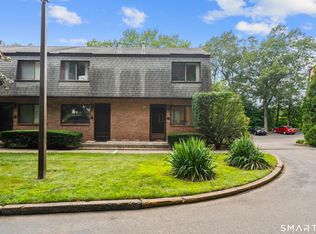 MLS ID #24195167, Fred Thompson, US Asset Realty. Smart MLS
 - $250,0002 bd2 ba1k sqft19 Laurel View, Wallingford, CT 06492For Sale
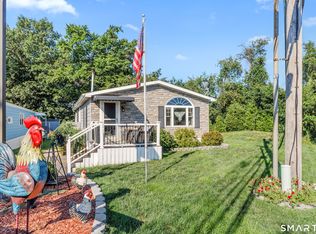 MLS ID #24199675, Gina Valentino, Advise Realty Services. Smart MLS
 - $244,0002 bd2 ba1k sqftLake Ridge, Meriden, CT 06450For SaleMLS ID #24191424, Anna M. Laurie, Coldwell Banker Realty. Smart MLS
- $259,9002 bd2 ba1.4k sqft101 Curtis St #A, Meriden, CT 06450For Sale By Owner
- $235,0002 bd2 ba1k sqftQuinnipiac Village, Meriden, CT 06451For SaleMLS ID #24189109, Andre Holloman, KW Legacy Partners. Smart MLS
- $300,0002 bd1 ba992 sqft141 Corrigan Avenue, Meriden, CT 06451For SaleMLS ID #24200620, Ari Lee, Sunbelt Sales & Development. Smart MLS
- $263,0002 bd2 ba1k sqftWillows Common, Southington, CT 06489For SaleMLS ID #24199190, Maryann Stanley, Century 21 AllPoints Realty. Smart MLS
- $335,0003 bd3 ba1.5k sqft355 Curtis Street, Meriden, CT 06450For SaleMLS ID #24199364, Tom F. Galvin, Precision Realty LLC. Smart MLS
- $235,0002 bd2 ba1.3k sqftCromwell Hills Condo, Cromwell, CT 06416For SaleMLS ID #24199403, Kyle Provost, William Raveis Real Estate. Smart MLS
- $245,0002 bd2 ba1k sqftCountrywood Hills, Waterbury, CT 06705For SaleMLS ID #24200429, Tatyana Makarov, Century 21 AllPoints Realty. Smart MLS
- $325,0002 bd2 ba1.1k sqftMountain View, Meriden, CT 06450For SaleMLS ID #24197078, Andrea Rodriguez, Eagle Eye Realty PLLC. Smart MLS
- $299,9992 bd2 ba1.4k sqftMattabasset, Meriden, CT 06450For SaleMLS ID #24195208, Sasha Iyamu, ERIS, LLC. Smart MLS
- $340,0002 bd2 ba1.2k sqft375 Allen Avenue, Meriden, CT 06451For SaleMLS ID #24200010, Spencer Boisvert, William Raveis Real Estate. Smart MLS
- $292,9003 bd2 ba1k sqft733 Broad Street, Meriden, CT 06450For SaleMLS ID #24161679, Ali Nabatchian, RE/MAX Heritage. Smart MLS
- $275,0002 bd2 ba1k sqftStrawberry Hill, Meriden, CT 06451For SaleMLS ID #24178545, Barbara E. Coyle, William Raveis Real Estate. Smart MLS
- $260,0002 bd1 ba965 sqft90 Myrtle Street, Meriden, CT 06450For SaleMLS ID #24188559, Mark Mermelstein, eXp Realty. Smart MLS
- $259,9002 bd2 ba997 sqft131 Converse Avenue, Meriden, CT 06450For SaleMLS ID #24125458, Raymond D. Valenti, RE/MAX Alliance. Smart MLS
- $149,9002 bd1 ba864 sqft1950 North Broad Street LOT 25, Meriden, CT 06450For SaleMLS ID #24200128, Jean Lake, Century 21 AllPoints Realty. Smart MLS
