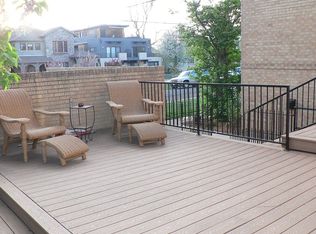
MOUNTAIN CONTEMPORARY HOME w/ UNBEATABLE VIEWS & FENCED YARD! A Perfect blend of Privacy & Proximity in Denver's most sought after neighborhood. This towering 3-Level Home is set mid-block on a residential street, yet still highly walkable to everything Cherry Creek has to offer. The Oversized West-Facing Deck has truly Stunning Cherry Creek, Downtown, Fireworks, Mountain, & Sunset Views. Inside is a spacious and open floor plan with rustic finishes and tons of natural light throughout. Special Features of the home include a Living room with Indoor/Outdoor Fireplace opening to the Private Fenced Yard, large Walk-In Closets, and rare Bedroom SkyLofts. Full size Laundry room, Storage Spaces, and 2-Car Carport+. Easy access to Cherry Creek North shopping, Lowry, Downtown, DIA, DTC, Rose Medical Center, National Jewish Hospital, VA Hospital, CU Anschutz Medical Center, and Steck and Bromwell Elementary. Lease terms negotiable. Virtual 3D Tour Link available by request. Priced for a Aug/Sept 2026 Start w/ 12 month term. - Application (History of Credit, Criminal, & Eviction), plus Income / Employment documents and Landlord references. - 1st & last month rent plus deposit minimum. - Measurements and dimensions displayed are approximate. - No Roommates. - Pets conditional with landlord approval and additional deposit, rent, and fees. - A no smoking property. - Tenant pays all Utilities Including Denver Water, Xcel Energy, and Solid Waste & Recycling (Denver City Services). - LIC 2023-BFN-0025160. - APPLICATION NOTES: Application Link Provided By Request after viewing, and emailed to all occupants 18+ years of age. Final lease terms will be agreed to after the owners review of your completed application (income/employment, credit and rental history, criminal background check, ID etc). Tenant application does not guarantee acceptance by Landlord. Application fees (if any) are charged by a third party for each adult occupant and are not refundable by Landlord or its agents. A Prospective Tenant has the right to provide to Landlord a Portable Tenant Screening Report as defined in Section 38-12-902 (2.5), Colorado Revised Statutes.
This property is not currently displayed as for sale or rent on Zillow. This may be different from what's on other websites or public sources.