Welcome to your new dream home! Pull up and prepare to be impressed by this charming and meticulously maintained ranch-style gem. Nestled in a fantastic location near a commuter train station, downtown Bartlett, Schoppe Park, expressways, and shopping, this delightful residence offers both convenience and comfort. Step inside and be greeted by the warmth of this lovely home! So many wonderful features include a fully remodeled family bath. The eat-in kitchen boasts ample counter space white cabinets, island and featuring French doors that lead to a two-tier deck overlooking a spacious and well-manicured yard where you will enjoy outside gathers. The full finished basement expands the living space and offers a large recreational room, game area, a dedicated laundry area and a tastefully remodeled bathroom that enhances both form and function. Back on the main level, the spacious living room provides a welcoming atmosphere for relaxation and socializing. The bedrooms are comfortably sized. This property has been lovingly maintained and exudes great curb appeal, thanks in part to its professional landscaping. The exterior features new siding and gutters installed in 2019. Other great features include; Freshly painted, New A/C in 2021, hardwood floors under carpeting, 2 1/2 car garage, and so much more! Don't miss the opportunity to make this adorable and meticulously cared-for ranch yours. Schedule a viewing today!
Closed
$280,000
238 N Marion Ave, Bartlett, IL 60103
2beds
--sqft
Single Family Residence
Built in 1958
8,100 Square Feet Lot
$354,900 Zestimate®
$--/sqft
$2,119 Estimated rent
Home value
$354,900
$337,000 - $373,000
$2,119/mo
Zestimate® history
Owner options
List your home for rent
$2,119/mo
Rent Zestimate®
Find your next renter with Zillow Rental Manager. Plus, with online applications, you can quickly screen prospective tenants – for free.
$2,119/mo
Rent Zestimate®
Refinance and save
$2,007/mo
Est. payment
Refinancing to a lower rate could help reduce your monthly payments and save thousands over the life of the loan.
$2,007/mo
Est. payment
Explore your selling options
Work with a Zillow partner agent
Leverage their expertise and Zillow's premium Showcase listings to get your home seen by more buyers.
Get startedList with your own agent
Get your home in front of millions of buyers by listing it on Zillow.
Learn how to do itSell it yourself
Take full control of how buyers see your home on Zillow by listing For Sale by Owner (FSBO).
List your homeWhat's special
Freshly paintedLarge recreational roomEat-in kitchenTwo-tier deckNew sidingDedicated laundry areaGame area
Zillow last checked:
Listing updated:
Listed by:
Ralph Binetti 630-707-1776,
RE/MAX Suburban
Bought with:
Lisa Cleaver, CSC
RE/MAX Suburban
Source: MRED as distributed by MLS GRID,MLS#: 11857594
Facts & features
Interior
Bedrooms & bathrooms
- Bedrooms: 2
- Bathrooms: 2
- Full bathrooms: 1
- 1/2 bathrooms: 1
Rooms
- Room types: Play Room
Primary bedroom
- Features: Flooring (Carpet)
- Level: Main
- Area: 121 Square Feet
- Dimensions: 11X11
Bedroom 2
- Features: Flooring (Carpet)
- Level: Main
- Area: 121 Square Feet
- Dimensions: 11X11
Family room
- Features: Flooring (Other)
- Level: Basement
- Area: 490 Square Feet
- Dimensions: 35X14
Kitchen
- Features: Kitchen (Eating Area-Table Space), Flooring (Vinyl)
- Level: Main
- Area: 270 Square Feet
- Dimensions: 18X15
Laundry
- Level: Basement
- Area: 286 Square Feet
- Dimensions: 26X11
Living room
- Features: Flooring (Carpet)
- Level: Main
- Area: 231 Square Feet
- Dimensions: 21X11
Play room
- Level: Basement
- Area: 88 Square Feet
- Dimensions: 8X11
Heating
- Natural Gas, Forced Air
Cooling
- Central Air
Appliances
- Included: Dishwasher, Refrigerator
Features
- Basement: Finished,Full
Interior area
- Total structure area: 0
Property
Parking
- Total spaces: 2
- Parking features: Asphalt, Garage Door Opener, On Site, Garage Owned, Detached, Garage
- Garage spaces: 2
- Has uncovered spaces: Yes
Accessibility
- Accessibility features: No Disability Access
Features
- Stories: 1
- Patio & porch: Deck
Lot
- Size: 8,100 Square Feet
- Dimensions: 60X135
Details
- Parcel number: 06351050130000
- Special conditions: None
Construction
Type & style
- Home type: SingleFamily
- Property subtype: Single Family Residence
Materials
- Aluminum Siding
- Roof: Asphalt
Condition
- New construction: No
- Year built: 1958
Utilities & green energy
- Sewer: Public Sewer
- Water: Public
Community & HOA
Community
- Features: Curbs, Sidewalks, Street Lights
HOA
- Services included: None
Location
- Region: Bartlett
Financial & listing details
- Tax assessed value: $240,000
- Annual tax amount: $3,305
- Date on market: 8/11/2023
- Listing terms: Cash
- Ownership: Fee Simple
Price history
| Date | Event | Price |
|---|---|---|
| 5/26/2024 | Listing removed | -- |
Source: Zillow Rentals Report a problem | ||
| 5/23/2024 | Listed for rent | $1,755 |
Source: Zillow Rentals Report a problem | ||
| 8/29/2023 | Sold | $280,000+5.7% |
Source:  MRED as distributed by MLS GRID #11857594 Report a problem MRED as distributed by MLS GRID #11857594 Report a problem | ||
| 8/14/2023 | Contingent | $264,900 |
Source: MRED as distributed by MLS GRID #11857594 Report a problem | ||
| 8/11/2023 | Listed for sale | $264,900+109.4% |
Source: MRED as distributed by MLS GRID #11857594 Report a problem | ||
| 8/4/1995 | Sold | $126,500 |
Source: Public Record Report a problem | ||
Public tax history
| Year | Property taxes | Tax assessment |
|---|---|---|
| 2024 | $5,750 +0.7% | $24,000 |
| 2023 | $5,708 +104.4% | $24,000 |
| 2022 | $2,792 -15.5% | $24,000 +27% |
| 2021 | $3,303 +8.8% | $18,904 |
| 2020 | $3,035 +1.1% | $18,904 -11% |
| 2019 | $3,001 -8.4% | $21,241 +14.6% |
| 2018 | $3,278 +3.5% | $18,530 |
| 2017 | $3,166 -47.9% | $18,530 |
| 2016 | $6,081 +40% | $18,530 +10.4% |
| 2015 | $4,345 +3.4% | $16,787 |
| 2014 | $4,200 +1.6% | $16,787 |
| 2013 | $4,135 -16.1% | $16,787 -17.6% |
| 2012 | $4,926 +3.2% | $20,369 |
| 2011 | $4,774 +10.4% | $20,369 |
| 2010 | $4,324 +23.5% | $20,369 -12.4% |
| 2009 | $3,501 +4.1% | $23,262 -7% |
| 2008 | $3,361 -3.7% | $25,013 |
| 2007 | $3,490 +0.5% | $25,013 +33% |
| 2006 | $3,473 +10.6% | $18,800 |
| 2005 | $3,140 +1.2% | $18,800 |
| 2004 | $3,104 -4.1% | $18,800 +19.7% |
| 2003 | $3,238 +7.4% | $15,703 |
| 2002 | $3,015 +13.1% | $15,703 |
| 2001 | $2,665 +1.3% | $15,703 +18.9% |
| 2000 | $2,630 +2% | $13,204 |
| 1999 | $2,578 | $13,204 |
Find assessor info on the county website
Neighborhood: 60103
Nearby homes
- $344,7004 bd2 ba884 sqft234 N Marion Ave, Bartlett, IL 60103Off Market
- $395,7003 bd2 ba2.6k sqft327 Taylor Ave, Bartlett, IL 60103Off Market
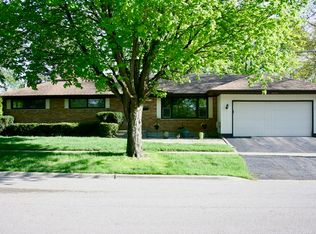
- $386,2004 bd2 ba1.9k sqft230 N Marion Ave, Bartlett, IL 60103Off Market
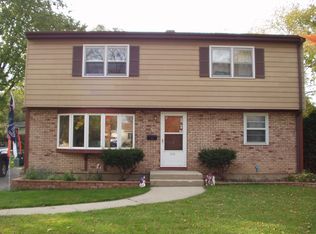
- $23,4834 bd3 ba1.9k sqft305 E Taylor Ave, Bartlett, IL 60103Off Market

- $352,6003 bd1 ba1k sqft237 N Crest Ave, Bartlett, IL 60103Off Market
- $40,950-- bd-- ba-- sqft305 Taylor Ave, Bartlett, IL 60103Off Market
- $357,8003 bd1 ba1.9k sqft305 Taylor Ave, Bartlett, IL 60103Off Market
- $353,8003 bd2 ba1k sqft224 N Marion Ave, Bartlett, IL 60103Off Market
Nearby schools
GreatSchools rating
- 7/10Bartlett Elementary SchoolGrades: K-6Distance: 0.4 mi
- 7/10Eastview Middle SchoolGrades: 7-8Distance: 0.3 mi
- 4/10South Elgin High SchoolGrades: 9-12Distance: 5.4 mi
Schools provided by the listing agent
- Elementary: Bartlett Elementary School
- Middle: Eastview Middle School
- High: South Elgin High School
- District: 46
Source: MRED as distributed by MLS GRID. This data may not be complete. We recommend contacting the local school district to confirm school assignments for this home.
Get a cash offer in 3 minutes
Find out how much your home could sell for in as little as 3 minutes with a no-obligation cash offer.
Estimated market value
$354,900
Get a cash offer in 3 minutes
Find out how much your home could sell for in as little as 3 minutes with a no-obligation cash offer.
Estimated market value
$354,900
- Illinois
- Cook County
- Bartlett
- 60103
- 238 N Marion Ave
Nearby cities
Nearby neighborhoods
Nearby zip codes
Other Bartlett Topics
