Skip main navigation
Sold for $720,000
  • $720,000

    238 N Sherwood St, Fort Collins, CO 80521

    2beds
    1,402sqft
    Single Family Residence
    Built in 1919
    6,500 Square Feet Lot
    $714,300 Zestimate®
    $514/sqft
    $2,568 Estimated rent

    Home value

    $714,300

    $679,000 - $750,000

    $2,568/mo

    Zestimate® history
    Loading
    Loading...

    Owner options

    List your home for rent

    $2,568/mo

    Rent Zestimate®

    Find your next renter with Zillow Rental Manager. Plus, with online applications, you can quickly screen prospective tenants – for free.

    Learn more

    $2,568/mo

    Rent Zestimate®

    Refinance and save

    $4,208/mo

    Est. payment

    Refinancing to a lower rate could help reduce your monthly payments and save thousands over the life of the loan.

    See today's rates

    $4,208/mo

    Est. payment

    Explore your selling options

    Work with a Zillow partner agent

    Leverage their expertise and Zillow's premium Showcase listings to get your home seen by more buyers.

    Get started

    List with your own agent

    Get your home in front of millions of buyers by listing it on Zillow.

    Learn how to do it

    Sell it yourself

    Take full control of how buyers see your home on Zillow by listing For Sale by Owner (FSBO).

    List your home

    What's special

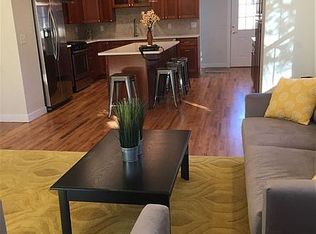
    Adorable in every way, Quintessential Old Town Craftsman Bungalow perfectly reimagined with organic modern feel + a kiss of vintage! So many improvements, ready to move-in and enjoy! PRIME Old Town Fort Collins location on desirable Sherwood just 4 blocks from College + Old Town Square + minutes from 4 parks and the Poudre River Trail + 3 blocks Lee Martinez Park, shopping, restaurants + festivals = so close to everything! Easy open concept layout with 1,361 finished square feet! Oversized, fully fenced-in yard with front, back sprinkler and drip lines, double gate on driveway, west facing with streaming natural light and a pretty west side Sunroom paving the way for the spacious living and dining area! Beamed Ceilings, newer paint and texture, tapered craftsman columns, chucky mouldings and thick base trim. Newer kitchen remodel & refresh: kitchen cabinetry with new butcher block ledge on the south side and mudroom cabinetry, beautiful large format flooring and kitchen subway backsplash Quartz countertops, sink and faucet and dishwasher, disposal and fridge, newer HVAC + tankless H2O heater, Class IV roof/2017, newly refinished hardwood flooring. Loaded with well-being upgrades: new whole home humidifier, active radon mitigation system fully sealed crawlspace, easy cordless blinds throughout, newer LED lighting. Gorgeous full bath with cabinetry, tile floor, splash, plumbing, mirror, lighting and paint. Every intentional detail + loaded with charm! Just minutes from Civic Center Park, Old Town Square, Restaurants, Shopping, Bars, Live Music + Festivals and the Poudre River!

    Zillow last checked:

    Listing updated:

    Listed by:

    Catherine Rogers 970-988-1030,

    C3 Real Estate Solutions, LLC

    Bought with:

    Crisafulli Team

    The Crisafulli Group

    Source: IRES as distributed by MLS GRID,MLS#: 1033326MLS Logo

    Facts & features

    Interior

    Bedrooms & bathrooms
    • Bedrooms: 2
    • Bathrooms: 1
    • Full bathrooms: 1
    • Main level bathrooms: 1
    Primary bedroom
    • Description: Hardwood
    • Features: Shared Primary Bath, Full Primary Bath
    • Level: Main
    • Area: 110 Square Feet
    • Dimensions: 10 x 11
    Bedroom 2
    • Description: Hardwood
    • Level: Main
    • Area: 99 Square Feet
    • Dimensions: 9 x 11
    Dining room
    • Description: Hardwood
    • Level: Main
    • Area: 143 Square Feet
    • Dimensions: 11 x 13
    Family room
    • Description: Carpet
    • Level: Basement
    • Area: 364 Square Feet
    • Dimensions: 13 x 28
    Kitchen
    • Description: Tile
    • Level: Main
    • Area: 108 Square Feet
    • Dimensions: 9 x 12
    Laundry
    • Description: Carpet
    • Level: Basement
    • Area: 14 Square Feet
    • Dimensions: 2 x 7
    Living room
    • Description: Hardwood
    • Level: Main
    • Area: 143 Square Feet
    • Dimensions: 11 x 13
    Heating
    • Forced Air, Humidity Control, Wall Furnace
    Cooling
    • Central Air
    Appliances
    • Included: Electric Range, Dishwasher, Refrigerator, Microwave, Disposal
    • Laundry: Washer/Dryer Hookup
    Features
    • Open Floorplan, Beamed Ceilings, Sun Room
    • Flooring: Wood
    • Windows: Window Coverings
    • Basement: Partial,Partially Finished
    Interior area
    • Total structure area: 968
    • Total interior livable area: 1,402 sqft
    • Finished area above ground: 968

    Property

    Parking
    • Total spaces: 1
    • Parking features: Detached
    • Garage spaces: 1
    • Details: Detached
    Features
    • Levels: One
    • Stories: 1
    • Patio & porch: Enclosed
    • Exterior features: Sprinkler System
    • Fencing: Fenced,Wood
    Lot
    • Size: 6,500 Square Feet
    • Features: Wooded, City Limits, Paved
    Details
    • Parcel number: R0025054
    • Zoning: OTB
    • Special conditions: Private Owner

    Construction

    Type & style
    • Home type: SingleFamily
    • Property subtype: Single Family Residence
    Materials
    • Frame
    • Roof: Composition
    Condition
    • New construction: No
    • Year built: 1919

    Utilities & green energy

    • Electric: City of FTC
    • Gas: Xcel
    • Sewer: Public Sewer
    • Water: City
    • Utilities for property: Natural Gas Available, Electricity Available, Cable Available, High Speed Avail
    Green energy
    • Energy efficient items: High Efficiency Furnace

    Community & HOA

    Community
    • Security: Fire Alarm
    • Subdivision: Old Town Fort Collins
    HOA
    • Has HOA: No
    Location
    • Region: Fort Collins

    Financial & listing details

    • Price per square foot: $514/sqft
    • Tax assessed value: $598,200
    • Annual tax amount: $4,627
    • Date on market: 5/7/2025
    • Listing terms: Cash,Conventional,VA Loan
    • Exclusions: Staging, Seller's Personal items, Washer & Dryer
    • Electric utility on property: Yes

    Price history

    DateEventPrice
    6/27/2025Sold$720,000-0.7%$514/sqft
    Source: IRES as distributed by MLS GRID #1033326 Report a problem
    5/13/2025Pending sale$725,000$517/sqft
    Source: REcolorado as distributed by MLS GRID #3148667 Report a problem
    5/8/2025Listed for sale$725,000+14.4%$517/sqft
    Source: REcolorado as distributed by MLS GRID #3148667 Report a problem
    5/1/2023Sold$634,000+1.4%$452/sqft
    Source: Public Record Report a problem
    3/24/2023Listed for sale$625,000+71.2%$446/sqft
    Source: IRES as distributed by MLS GRID #983865 Report a problem
    3/14/2023Listing removed--
    Source: Zillow Rentals Report a problem
    2/10/2023Listed for rent$2,375$2/sqft
    Source: Zillow Rentals Report a problem
    11/16/2021Sold$365,000$260/sqft
    Source: Public Record Report a problem

    Public tax history

    YearProperty taxesTax assessment
    2024$3,492 +88.8%$40,079 +19.2%
    2023$1,850 -1%$33,636 +71.7%
    2022$1,870 -15.1%$19,592 -2.8%
    2021$2,201 -0.4%$20,156 -14.3%
    2020$2,211 +10.8%$23,524 -0.7%
    2019$1,996 $23,688 +8.2%
    2018$1,996 $21,895
    2017$1,996 +0.3%$21,895 +23.3%
    2016$1,989 +23.6%$17,751 +0%
    2015$1,609 +27.2%$17,750 +28%
    2014$1,265 $13,870
    2013-- $13,870 +7.2%
    2012-- $12,940
    2011-- $12,940 -12.9%
    2010-- $14,860
    2009-- $14,860 +1.1%
    2008-- $14,700
    2007-- $14,700 +20.6%
    2006-- $12,190
    2005-- $12,190 -10%
    2004-- $13,540 +23.7%
    2002-- $10,950 -14.4%
    2001-- $12,790
    Find assessor info on the county website

    Neighborhood: Matinez park

    Nearby schools

    GreatSchools rating
    Schools provided by the listing agent
    • Elementary: Putnam
    • Middle: Lincoln
    • High: Poudre

    Source: IRES as distributed by MLS GRID. This data may not be complete. We recommend contacting the local school district to confirm school assignments for this home.

    Get a cash offer in 3 minutes
    Find out how much your home could sell for in as little as 3 minutes with a no-obligation cash offer.
    Estimated market value
    $714,300
    Get a cash offer in 3 minutes
    Find out how much your home could sell for in as little as 3 minutes with a no-obligation cash offer.
    Estimated market value
    $714,300