Skip main navigation
Off market
  • $542,800

    238 N Van Nortwick Ave, Batavia, IL 60510

    3beds
    2,788sqft
    SingleFamily
    Built in 1958
    0.36 Acres Lot
    $542,800 Zestimate®
    $195/sqft
    $4,065 Estimated rent

    Home value

    $542,800

    $505,000 - $586,000

    $4,065/mo

    Zestimate® history
    Loading
    Loading...

    Owner options

    List your home for rent

    $4,065/mo

    Rent Zestimate®

    Find your next renter with Zillow Rental Manager. Plus, with online applications, you can quickly screen prospective tenants – for free.

    Learn more

    $4,065/mo

    Rent Zestimate®

    Refinance and save

    $3,963/mo

    Est. payment

    Refinancing to a lower rate could help reduce your monthly payments and save thousands over the life of the loan.

    See today's rates

    $3,963/mo

    Est. payment

    Explore your selling options

    Work with a Zillow partner agent

    Leverage their expertise and Zillow's premium Showcase listings to get your home seen by more buyers.

    Get started

    List with your own agent

    Get your home in front of millions of buyers by listing it on Zillow.

    Learn how to do it

    Sell it yourself

    Take full control of how buyers see your home on Zillow by listing For Sale by Owner (FSBO).

    List your home

    What's special

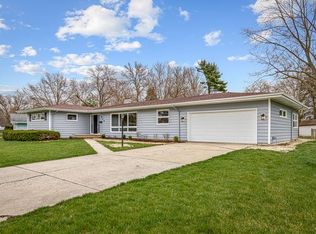
    HUGE ADDITION OFFERS WIDE OPEN FLOOR PLAN THAT WELCOMES YOU AS YOU ENTER THIS UPDATED TRI-LEVEL LOCATED ON BATAVIA'S WESTSIDE! YOU WILL LOVE THE ENTERTAINING SPACE THIS HOME AFFORDS. AS YOU ENTER HOME YOU ARE GREETED WITH FORMAL DINING AREA WITH RECESSED LIGHTING WHICH OPENS TO HUGE KITCHEN WITH NEW CABINET FRONTS, LARGE ISLAND FOR MEAL PREP, QUARTZ COUNTERTOPS AND LARGE BANK OF WALL CABINETS WITH SERVING AREA FOR PARTIES! VAULTED FAMILY/SUN ROOM ADDTITON OFFERS LAMINATE FLOORS, CHERRY WET BAR WITH BUILT INS, FIRPLACE WITH TILE SURROUND AND WINDOWS ON 2 SIDES OF ROOM OFFERING VIEWS OF PRIVATE BACK YARD. SUN ROOM WITH TILE FLOOR AND FIREPLACE COULD BE USED AS OFFICE/DEN OR 4TH BEDROOM, A VERY FLEXIBLE SPACE! MASTER BEDROOM PLUS 2 ADDTIONAL BEDROOMS ON SECOND LEVEL WITH PARQUET FLOORS, AMPLE CLOSET SPACE AND SHARED HALL BATH WITH RECENT IMPROVEMENTS. LOWER LEVEL FAMILY ROOM WITH ENGLISH WINDOWS AND FULL BATH. 2+ CAR GARAGE (OWNER WILL LEAVE ALL SHELVING IN GARAGE). LARGE CEMENT PATIO FOR ENTERTAINING WITH GAZEBO AND 2 SHEDS FOR STORAGE. ADDITIONAL UPDATES INCLUDE FRESH PAINT, WHITE PAINTED TRIM, NEW ROOF INSTALLED IN 2019, AND GUTTER GUARDS. NEWER 75 GALLON HOT WATER HEATER IN 2017. PREMIER BATAVIA SCHOOL DISTRICT 101. THIS HOME OFFERS A PARK-LIKE SETTING ACROSS FROM H.C. STORM SCHOOL WITH BUS SERVICE TO JUNIOR HIGH AND HIGH SCHOOL. WALK OR BIKE TO CHARMING DOWNTOWN BATAVIA AND ALL IT OFFERS INCLUDING RESTAURANTS, SHOPPING AND ACCESS TO RIVER BIKE TRAILS. EASY COMMUNTE TO RANDALL RD OR I-88! A WONDERFUL HOME FOR THE FAMILY THAT LOVES TO ENTERTAIN AND WANTS SPACE TO SPREAD OUT! WELCOME HOME!

    This property is off market, which means it's not currently listed for sale or rent on Zillow. This may be different from what's available on other websites or public sources.

    Facts & features

    Interior

    Bedrooms & bathrooms
    • Bedrooms: 3
    • Bathrooms: 3
    • Full bathrooms: 2
    • 1/2 bathrooms: 1
    Heating
    • Forced air, Gas
    Cooling
    • Central
    Appliances
    • Included: Dishwasher, Dryer, Garbage disposal, Microwave, Refrigerator, Washer
    Features
    • Flooring: Tile, Carpet, Hardwood, Laminate
    • Basement: Finished, Crawl, Rec/Family Area
    Interior area
    • Total interior livable area: 2,788 sqft

    Property

    Parking
    • Total spaces: 2
    • Parking features: Garage - Attached
    Features
    • Exterior features: Stone, Vinyl
    Lot
    • Size: 0.36 Acres
    Details
    • Parcel number: 1221227002

    Construction

    Type & style
    • Home type: SingleFamily
    Materials
    • Roof: Asphalt
    Condition
    • Year built: 1958

    Utilities & green energy

    • Sewer: Sewer-Public

    Community & HOA

    Location
    • Region: Batavia

    Financial & listing details

    • Price per square foot: $195/sqft
    • Tax assessed value: $408,483
    • Annual tax amount: $7,867

    Price history

    DateEventPrice
    11/2/2020Sold$350,000-1.4%$126/sqft
    Source: MRED as distributed by MLS GRID #10839243 Report a problem
    10/5/2020Pending sale$354,900$127/sqft
    Source: REMAX All Pro - St Charles #10839243 Report a problem
    9/28/2020Price change$354,900-1.4%$127/sqft
    Source: REMAX All Pro - St Charles #10839243 Report a problem
    9/10/2020Price change$359,900-1.4%$129/sqft
    Source: REMAX All Pro - St Charles #10839243 Report a problem
    8/29/2020Listed for sale$364,900+237.9%$131/sqft
    Source: REMAX All Pro - St Charles #10839243 Report a problem
    7/23/1997Sold$108,000$39/sqft
    Source: Public Record Report a problem

    Public tax history

    YearProperty taxesTax assessment
    2024$7,867 -7.9%$136,161 +10.2%
    2023$8,538 -6.4%$123,580 +7%
    2022$9,124 +7.2%$115,495 +7.9%
    2021$8,515 +9.8%$107,058 +14.1%
    2020$7,752 +1.7%$93,843 +3.7%
    2019$7,622 +4.2%$90,520 +4%
    2018$7,315 +2.5%$87,072 +3.4%
    2017$7,135 -5.3%$84,201 +3%
    2016$7,532 $81,749 +2.3%
    2015-- $79,888 +3.2%
    2014-- $77,374 -1.1%
    2013-- $78,259 -2.9%
    2012-- $80,613 -10%
    2011-- $89,556 -3.9%
    2010-- $93,221 +3.5%
    2009-- $90,103 -4%
    2008-- $93,861 +6.5%
    2007-- $88,141 +12.3%
    2006-- $78,514 +27.9%
    2005-- $61,383 +6.9%
    2004-- $57,442 +6.9%
    2003-- $53,755 +5.5%
    2002-- $50,967 +5.2%
    2001-- $48,429 +2.4%
    2000-- $47,294
    Find assessor info on the county website

    Neighborhood: 60510

    Nearby schools

    GreatSchools rating
    Get a cash offer in 3 minutes
    Find out how much your home could sell for in as little as 3 minutes with a no-obligation cash offer.
    Estimated market value
    $542,800
    Get a cash offer in 3 minutes
    Find out how much your home could sell for in as little as 3 minutes with a no-obligation cash offer.
    Estimated market value
    $542,800