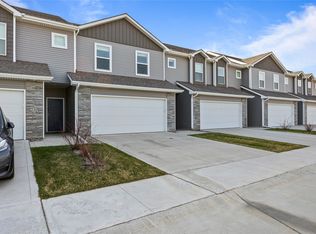
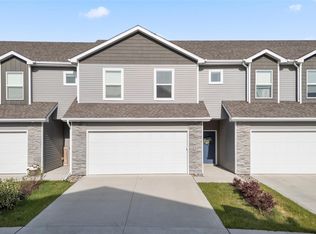
Move-in-ready townhome with tree views from the patio! This 3 bed, 2.5 bath blends style and function. Step in on the upgraded LVP and be greeted by the drop zone–designed for seamless organization. Open-concept layout flows effortlessly into an inviting living room–featuring a stylish shiplap fireplace and great natural light. Into the dining you'll find views of the tree-lined lot! Kitchen fts slate appliances, quartz tops, tiled backsplash and a pantry. Upstairs, a primary suite complete w/large walk-in closet and private bath, and double sink vanity. Two additional spacious bdrms, full bath, and 2nd floor laundry room for added convenience. Outside, relax on the open patio with the privacy of no backyard neighbors. Protect your vehicles from the elements in the attached 2 car garage– ft. epoxy floors! Quick access to I-80 and close proximity to restaurants, schools, shopping, and more. Low-maintenance living in a prime location! See it today!
Sold for $235,000
Zillow last checked:
Listing updated:
Bought with:
Tiffany Gladfelter
RE/MAX Concepts
Source: DMMLS,MLS#: 740958 Originating MLS: Des Moines Area Association of REALTORS
Originating MLS: Des Moines Area Association of REALTORSPrice history
| Date | Event | Price |
|---|---|---|
| 7/20/2026 | Sold | $235,000+0%$159/sqft |
Source:  DMMLS #740958 Report a problem DMMLS #740958 Report a problem | ||
| 6/23/2026 | Pending sale | $234,900$159/sqft |
Source: DMMLS #740958 Report a problem | ||
| 6/17/2026 | Price change | $234,900-0.8%$159/sqft |
Source: DMMLS #740958 Report a problem | ||
| 5/15/2026 | Listed for sale | $236,900+18.5%$160/sqft |
Source: DMMLS #740958 Report a problem | ||
| 7/15/2021 | Sold | $199,900$135/sqft |
Source:  CIBR #56333 Report a problem CIBR #56333 Report a problem | ||
| 3/17/2021 | Pending sale | $199,900$135/sqft |
Source: DMMLS #617494 Report a problem | ||
| 11/5/2020 | Listed for sale | $199,900$135/sqft |
Source: RE/MAX Concepts #617494 Report a problem | ||



Get pre-qualified for a loan
At Zillow Home Loans, we can pre-qualify you in as little as 5 minutes with no impact to your credit score.An equal housing lender. NMLS #10287.
Sell for more on Zillow
Get a Zillow Showcase℠ listing at no additional cost and you could sell for .
$235,000
2% more
+$4,700
With Zillow Showcase(estimated)
$239,700
