Skip main navigation
Sold
  • $1,635,000

    238 NW Macleay Blvd, Portland, OR 97210

    3beds
    2,955sqft
    Residential, Single Family Residence
    Built in 1960
    4,356 Square Feet Lot
    $1,495,400 Zestimate®
    $553/sqft
    $4,658 Estimated rent

    Home value

    $1,495,400

    $1.41M - $1.59M

    $4,658/mo

    Zestimate® history
    Loading
    Loading...

    Owner options

    List your home for rent

    $4,658/mo

    Rent Zestimate®

    Find your next renter with Zillow Rental Manager. Plus, with online applications, you can quickly screen prospective tenants – for free.

    Learn more

    $4,658/mo

    Rent Zestimate®

    Refinance and save

    $8,220/mo

    Est. payment

    Refinancing to a lower rate could help reduce your monthly payments and save thousands over the life of the loan.

    See today's rates

    $8,220/mo

    Est. payment

    Explore your selling options

    Work with a Zillow partner agent

    Leverage their expertise and Zillow's premium Showcase listings to get your home seen by more buyers.

    Get started

    List with your own agent

    Get your home in front of millions of buyers by listing it on Zillow.

    Learn how to do it

    Sell it yourself

    Take full control of how buyers see your home on Zillow by listing For Sale by Owner (FSBO).

    List your home

    What's special

    Open concept floor planDual hvacDowntown portlandMother-in-law suiteLarge roof top deckWashington parkNatural woodwork
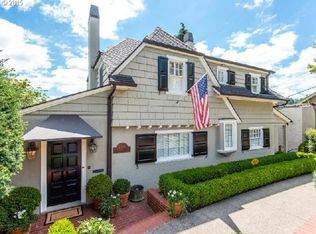
    Stunning Mediterranean Kings Heights home with unmatched views of Mt. Hood, downtown Portland, and forested West Hills. Spectacular improvements ($400,000) and is featured in a USA Today Article (click 2nd virtual tour link to see article), including a one-of-a-kind primary bathroom suite (with smart tinted glass for privacy). As you enter the front door you're greeted by wall-to-wall windows, natural woodwork, and an open concept floor plan with a gourmet kitchen, living room, dining room, and gas fireplace. Phenomenal 360-degree views on the large roof top deck! Improvements include the old-world style primary suite bathroom, walk-in-closet, laundry room, dual HVAC, decking, carpet, garage, plumbing, insulation, and electrical. Lower level mother-in-law suite has its own entrance, washer/dryer, and Japanese soaking tub. The private Meditation Garden was designed by Hoichi Kurisu (who renovated the Portland Japanese Garden Waterfall) with patio/deck, mature landscaping, and authentic waterfall. Short walk to Forest Park trails, Washington Park, NW 23rd, the Alphabet District, the Pearl, shops, restaurants, schools, OHSU, Highway 26 to Nike and the High-Tech Corridor. Den on the main floor could be converted to a 4th bedroom if desired.

    Zillow last checked:

    Listing updated:

    Listed by:

    Libby Benz 503-706-2385,

    Windermere Realty Trust,

    Drew McCulloch 503-888-6181,

    Windermere Realty Trust

    Bought with:

    Victoria Gooley, 201243975

    Opt

    Source: RMLS (OR),MLS#: 23687575MLS Logo

    Facts & features

    Interior

    Bedrooms & bathrooms
    • Bedrooms: 3
    • Bathrooms: 4
    • Full bathrooms: 4
    • Main level bathrooms: 2
    Rooms
    • Room types: Den, Storage, Entry, Bedroom 2, Bedroom 3, Dining Room, Family Room, Kitchen, Living Room, Primary Bedroom
    Primary bedroom
    • Features: Fireplace, Suite, Walkin Closet, Wood Floors
    • Level: Lower
    • Area: 220
    • Dimensions: 20 x 11
    Bedroom 2
    • Features: Wood Floors
    • Level: Lower
    • Area: 100
    • Dimensions: 10 x 10
    Bedroom 3
    • Features: Deck, Exterior Entry
    • Level: Lower
    • Area: 90
    • Dimensions: 10 x 9
    Dining room
    • Features: Formal, Wood Floors
    • Level: Main
    • Area: 99
    • Dimensions: 11 x 9
    Family room
    • Features: Daylight, Deck, Exterior Entry
    • Level: Lower
    • Area: 240
    • Dimensions: 20 x 12
    Kitchen
    • Features: Gas Appliances, Gourmet Kitchen, Island, Wood Floors
    • Level: Main
    • Area: 200
    • Width: 10
    Living room
    • Features: Fireplace, Formal, Great Room, Wood Floors
    • Level: Main
    • Area: 340
    • Dimensions: 20 x 17
    Heating
    • Forced Air, Fireplace(s)
    Cooling
    • Central Air
    Appliances
    • Included: Built In Oven, Built-In Range, Cooktop, Dishwasher, Disposal, Double Oven, Gas Appliances, Range Hood, Stainless Steel Appliance(s), Gas Water Heater
    • Laundry: Laundry Room
    Features
    • Floor 3rd, High Ceilings, Quartz, Built-in Features, Vaulted Ceiling(s), Formal, Gourmet Kitchen, Kitchen Island, Great Room, Suite, Walk-In Closet(s)
    • Flooring: Hardwood, Heated Tile, Wood
    • Windows: Double Pane Windows, Wood Frames, Daylight
    • Basement: Daylight,Exterior Entry,Finished
    • Number of fireplaces: 2
    • Fireplace features: Gas
    Interior area
    • Total structure area: 2,955
    • Total interior livable area: 2,955 sqft

    Property

    Parking
    • Total spaces: 1
    • Parking features: On Street, Attached
    • Attached garage spaces: 1
    • Has uncovered spaces: Yes
    Accessibility
    • Accessibility features: Garage On Main, Accessibility
    Features
    • Stories: 3
    • Patio & porch: Covered Patio, Deck, Patio
    • Exterior features: Garden, Water Feature, Yard, Exterior Entry
    • Has view: Yes
    • View description: City, Mountain(s), Trees/Woods
    Lot
    • Size: 4,356 Square Feet
    • Features: Sloped, Trees, Sprinkler, SqFt 3000 to 4999
    Details
    • Parcel number: R263766

    Construction

    Type & style
    • Home type: SingleFamily
    • Architectural style: Mediterranean
    • Property subtype: Residential, Single Family Residence
    Materials
    • Other, Stucco
    • Roof: Flat
    Condition
    • Resale
    • New construction: No
    • Year built: 1960

    Utilities & green energy

    • Gas: Gas
    • Sewer: Public Sewer
    • Water: Public

    Community & HOA

    Community
    • Security: Fire Sprinkler System
    • Subdivision: Kings Heights
    HOA
    • Has HOA: No
    Location
    • Region: Portland

    Financial & listing details

    • Price per square foot: $553/sqft
    • Tax assessed value: $1,352,630
    • Annual tax amount: $18,203
    • Date on market: 10/30/2023
    • Cumulative days on market: 161 days
    • Listing terms: Cash,Conventional

    Price history

    DateEventPrice
    6/25/2024Sold$1,635,000-2.1%$553/sqft
    Source: RMLS (OR) #23687575 Report a problem
    4/9/2024Pending sale$1,670,000$565/sqft
    Source: RMLS (OR) #23687575 Report a problem
    4/8/2024Listed for sale$1,670,000+8%$565/sqft
    Source: RMLS (OR) #23687575 Report a problem
    8/2/2021Sold$1,546,564+10.9%$523/sqft
    Source: RMLS (OR) #21497311 Report a problem
    7/16/2021Pending sale$1,395,000$472/sqft
    Source: RMLS (OR) #21497311 Report a problem
    7/13/2021Listed for sale$1,395,000+69.3%$472/sqft
    Source: RMLS (OR) #21497311 Report a problem
    10/14/2005Sold$824,000+136.1%$279/sqft
    Source: Public Record Report a problem
    3/29/2002Sold$349,000$118/sqft
    Source: Public Record Report a problem

    Public tax history

    YearProperty taxesTax assessment
    2025$21,503 +11.1%$798,770 +10.3%
    2024$19,351 +4%$723,920 +3%
    2023$18,607 +2.2%$702,840 +3%
    2022$18,204 +1.7%$682,370 +3%
    2021$17,896 +9%$662,500 +3%
    2020$16,416 +3.8%$643,210 +3%
    2019$15,812 $624,480 +3%
    2018$15,812 +3%$606,300 +3%
    2017$15,347 +40.5%$588,650 +24.4%
    2016$10,923 $473,070 +3%
    2015$10,923 +9.1%$459,300 +3%
    2014$10,011 +3.7%$445,930 +3%
    2013$9,651 +4.3%$432,950 +3%
    2012$9,253 +1.9%$420,340 +3%
    2011$9,085 +5.5%$408,100 +3%
    2010$8,609 +2.7%$396,220 +3%
    2009$8,381 +5.9%$384,680 +3%
    2008$7,912 +0.2%$373,480 +3%
    2007$7,895 +11.4%$362,610 +3%
    2006$7,089 +14.7%$352,050 +12.8%
    2005$6,180 -0.7%$312,140 +3%
    2004$6,224 +6%$303,050 +8%
    2003$5,873 +1.6%$280,670 +3%
    2002$5,779 +13.2%$272,500 +9.9%
    2000$5,106 $247,850
    Find assessor info on the county website

    Neighborhood: Hillside

    Nearby schools

    GreatSchools rating
    Schools provided by the listing agent
    • Elementary: Chapman
    • Middle: West Sylvan
    • High: Lincoln

    Source: RMLS (OR). This data may not be complete. We recommend contacting the local school district to confirm school assignments for this home.

    Get a cash offer in 3 minutes
    Find out how much your home could sell for in as little as 3 minutes with a no-obligation cash offer.
    Estimated market value
    $1,495,400
    Get a cash offer in 3 minutes
    Find out how much your home could sell for in as little as 3 minutes with a no-obligation cash offer.
    Estimated market value
    $1,495,400