Skip main navigation
Closed
  • Listed by: Doherty Properties, LLC • Christian Doherty
    Bought with: BHHS Verani Londonderry
    $446,000

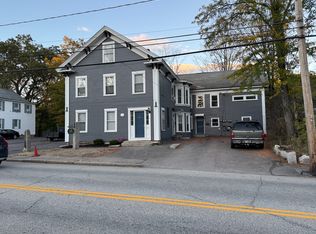
    238 Nashua Street, Milford, NH 03055

    4beds
    1,429sqft
    Multi Family
    Built in 1835
    -- sqft lot
    $447,700 Zestimate®
    $312/sqft
    $2,937 Estimated rent

    Home value

    $447,700

    $412,000 - $484,000

    $2,937/mo

    Zestimate® history
    Loading
    Loading...

    Owner options

    List your home for rent

    $2,937/mo

    Rent Zestimate®

    Find your next renter with Zillow Rental Manager. Plus, with online applications, you can quickly screen prospective tenants – for free.

    Learn more

    $2,937/mo

    Rent Zestimate®

    Refinance and save

    $2,447/mo

    Est. payment

    Refinancing to a lower rate could help reduce your monthly payments and save thousands over the life of the loan.

    See today's rates

    $2,447/mo

    Est. payment

    Explore your selling options

    Work with a Zillow partner agent

    Leverage their expertise and Zillow's premium Showcase listings to get your home seen by more buyers.

    Get started

    List with your own agent

    Get your home in front of millions of buyers by listing it on Zillow.

    Learn how to do it

    Sell it yourself

    Take full control of how buyers see your home on Zillow by listing For Sale by Owner (FSBO).

    List your home

    What's special

    Three bedroomsComfortable one-bedroom layoutStorage shedSeparate dining roomWalkout accessLong-lasting metal roofUpdated galley-style kitchen
    Located in the heart of Milford with elevated views of the Souhegan River, this well-maintained two-family property offers a unique blend of in-town convenience and scenic surroundings. Set safely above the water, the home features a deck overlooking the calm river below, perfect for relaxing or entertaining. The first-floor unit lives like a single-family home, offering three bedrooms, an updated galley-style kitchen, a separate dining room, and a spacious living room with peaceful rear-facing views. This unit also includes direct access to a full basement with higher-than-typical ceilings, providing excellent storage, workshop, or hobby space, along with walkout access. The second-floor unit features a comfortable one-bedroom layout with its own kitchen, living room, and full bath, ideal for rental income or extended living. The electrical system was updated in 2021, including a new main service line to the home and two new electrical panels, offering added efficiency and peace of mind. Additional highlights include public water and sewer, natural gas for efficient heating, off-street parking for four vehicles, a storage shed, and a small fenced-in yard perfect for outdoor enjoyment or grilling. The exterior offers a mix of siding for durability and character, complemented by a long-lasting metal roof for added peace of mind. A versatile property with strong income potential, well-suited for both investors and owner-occupants seeking flexibility in a desirable in-town location.

    Zillow last checked:

    Listing updated:

    Listed by:

    Christian Doherty,

    Doherty Properties, LLC 978-746-0124

    Bought with:

    Sean Delisle

    BHHS Verani Londonderry

    Source: PrimeMLS,MLS#: 5080488MLS Logo

    Facts & features

    Interior

    Bedrooms & bathrooms
    • Bedrooms: 4
    • Bathrooms: 2
    • Full bathrooms: 2
    Heating
    • Natural Gas, Pellet Stove, Electric, Hot Air, Zoned
    Cooling
    • None
    Appliances
    • Included: Electric Water Heater
    Features
    • Flooring: Carpet, Hardwood, Laminate, Tile
    • Basement: Walkout,Interior Entry
    Interior area
    • Total structure area: 2,372
    • Total interior livable area: 1,429 sqft
    • Finished area above ground: 1,429
    • Finished area below ground: 0

    Property

    Parking
    • Parking features: Gravel, Off Street
    Features
    • Levels: Two
    • Has view: Yes
    • View description: Water
    • Has water view: Yes
    • Water view: Water
    • Waterfront features: River Front
    • Body of water: Souhegan River
    • Frontage length: Road frontage: 70
    Lot
    • Size: 6,098 Square Feet
    • Features: Level
    Details
    • Parcel number: MFRDM26B104
    • Zoning description: C

    Construction

    Type & style
    • Home type: MultiFamily
    • Architectural style: New Englander
    • Property subtype: Multi Family
    Materials
    • Wood Frame, Aluminum Siding, Vinyl Siding, Wood Siding
    • Foundation: Concrete, Stone
    • Roof: Metal
    Condition
    • New construction: No
    • Year built: 1835

    Utilities & green energy

    • Electric: Circuit Breakers
    • Sewer: Public Sewer
    • Water: Public
    • Utilities for property: Cable at Site

    Community & HOA

    Location
    • Region: Milford

    Financial & listing details

    • Price per square foot: $312/sqft
    • Tax assessed value: $224,300
    • Annual tax amount: $3,161
    • Date on market: 3/24/2026
    • Road surface type: Paved

    Price history

    DateEventPrice
    4/23/2026Sold$446,000+4%$312/sqft
    Source: PrimeMLS #5080488 Report a problem
    3/31/2026Pending sale$429,000$300/sqft
    Source: PrimeMLS #5080488 Report a problem
    3/24/2026Listed for sale$429,000+49.5%$300/sqft
    Source: PrimeMLS #5080488 Report a problem
    6/21/2021Sold$287,000+0.7%$201/sqft
    Source: PrimeMLS #4856934 Report a problem
    5/1/2021Contingent$285,000$199/sqft
    Source: PrimeMLS #4856934 Report a problem
    4/22/2021Listed for sale$285,000+80.4%$199/sqft
    Source: PrimeMLS #4856934 Report a problem
    10/28/2003Sold$158,000$111/sqft
    Source: Public Record Report a problem

    Public tax history

    YearProperty taxesTax assessment
    2024$5,309 +6.8%$224,300
    2023$4,973 +6.6%$224,300
    2022$4,663 +3.2%$224,300
    2021$4,520 +20.3%$224,300 +51.5%
    2020$3,757 -2.3%$148,100
    2019$3,846 +5.8%$148,100 +19.1%
    2018$3,636 -0.5%$124,400
    2017$3,656 +1.5%$124,400
    2016$3,603 +0.8%$124,400 -0.6%
    2015$3,576 +4.6%$125,200
    2014$3,418 +6.8%$125,200
    2012$3,199 $125,200
    Find assessor info on the county website

    Neighborhood: 03055

    Nearby schools

    GreatSchools rating
    Schools provided by the listing agent
    • Elementary: Heron Pond Elementary School
    • Middle: Milford Middle School
    • High: Milford High School
    • District: Milford School District

    Source: PrimeMLS. This data may not be complete. We recommend contacting the local school district to confirm school assignments for this home.

    Get a cash offer in 3 minutes
    Find out how much your home could sell for in as little as 3 minutes with a no-obligation cash offer.
    Estimated market value
    $447,700
    Get a cash offer in 3 minutes
    Find out how much your home could sell for in as little as 3 minutes with a no-obligation cash offer.
    Estimated market value
    $447,700