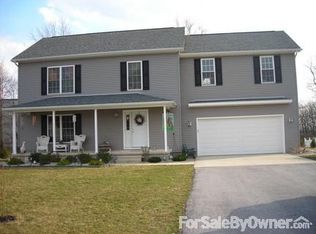
Beautifully Maintained Custom-built Home, Thoughtfully Designed With An Open-concept Layout That's Perfect For Everyday Living And Entertaining. Brand New Windows And A Sliding Patio Door Professionally Installed Throughout The Entire Home, Including The Garage, By Wall Side Windows In 2024. The Main Floor Features Updated Flooring Installed In July 2022, Creating A Clean, Modern Feel Throughout The Living Space.the Full, Partially Finished Basement Offers Exceptional Versatility With A Finished 12x11 Bedroom, A Large 25x13 Bonus Room, And An Expansive 50x14 Area That Includes A Kitchen And Abundant Storage, Ideal For Hobbies, Gatherings, Or Future Customization. Step Outside To Enjoy The Impressive 384 Sq. Ft. Deck, Perfect For Relaxing Or Hosting, Which Overlooks A Beautifully Maintained Backyard. A 20x12 Utility Shed Provides Additional Outdoor Storage Or Workspace.this Property Combines Comfort, Quality Craftsmanship, And Functionality, Truly A Must See!
Sold for $279,900
$279,900
238 Nathan Dr, Clyde, OH 43410
3beds
1,466sqft
Single Family Residence
Built in 2005
0.38 Acres Lot
$297,100 Zestimate®
$191/sqft
$1,814 Estimated rent
Home value
$297,100
$282,000 - $312,000
$1,814/mo
Zestimate® history
Owner options
List your home for rent
$1,814/mo
Rent Zestimate®
Find your next renter with Zillow Rental Manager. Plus, with online applications, you can quickly screen prospective tenants – for free.
$1,814/mo
Rent Zestimate®
Refinance and save
$1,881/mo
Est. payment
Refinancing to a lower rate could help reduce your monthly payments and save thousands over the life of the loan.
$1,881/mo
Est. payment
Explore your selling options
Work with a Zillow partner agent
Leverage their expertise and Zillow's premium Showcase listings to get your home seen by more buyers.
Get startedList with your own agent
Get your home in front of millions of buyers by listing it on Zillow.
Learn how to do itSell it yourself
Take full control of how buyers see your home on Zillow by listing For Sale by Owner (FSBO).
List your homeWhat's special
Sliding patio doorOpen-concept layoutPartially finished basementBonus roomBrand new windowsUpdated flooringBeautifully maintained backyard
Zillow last checked:
Listing updated:
Listed by:
Chassey Miller 419-357-6247 chasseymiller@gmail.com,
Century 21 Bolte Real Estate
Bought with:
Kizzie L. Culbert, 2010003546
Keller Williams Citywide-PC
Source: Firelands MLS,MLS#: 20251760Originating MLS: Firelands MLS
Facts & features
Interior
Bedrooms & bathrooms
- Bedrooms: 3
- Bathrooms: 2
- Full bathrooms: 2
Rooms
- Room types: Bonus Room
Primary bedroom
- Level: Main
- Area: 182
- Dimensions: 14 x 13
Bedroom 2
- Level: Main
- Area: 135
- Dimensions: 13.5 x 10
Bedroom 3
- Level: Main
- Area: 117
- Dimensions: 13 x 9
Bedroom 4
- Area: 120
- Dimensions: 12 x 10
Bedroom 5
- Area: 0
- Dimensions: 0 x 0
Bathroom
- Level: Main
Bathroom 1
- Level: Main
Dining room
- Features: Combo
- Level: Main
- Area: 121
- Dimensions: 11 x 11
Family room
- Area: 0
- Dimensions: 0 x 0
Kitchen
- Level: Main
- Area: 182
- Dimensions: 14 x 13
Living room
- Level: Main
- Area: 245
- Dimensions: 17.5 x 14
Heating
- Gas, Forced Air
Cooling
- Central Air
Appliances
- Included: Dishwasher, Disposal, Microwave, Range, Refrigerator
- Laundry: Laundry Room
Features
- Ceiling Fan(s)
- Basement: Partially Finished
Interior area
- Total structure area: 1,466
- Total interior livable area: 1,466 sqft
Property
Parking
- Total spaces: 2
- Parking features: Attached, Garage Door Opener, Off Street, Paved
- Attached garage spaces: 2
- Has uncovered spaces: Yes
Features
- Levels: One
- Stories: 1
- Patio & porch: 384 Sqft. Deck
- Fencing: Partial
Lot
- Size: 0.38 Acres
Details
- Additional structures: Shed/Storage
- Parcel number: 325000258300
Construction
Type & style
- Home type: SingleFamily
- Property subtype: Single Family Residence
Materials
- Vinyl Siding
- Foundation: Basement
- Roof: Shake Shingle
Condition
- Year built: 2005
Utilities & green energy
- Electric: ON
- Sewer: Public Sewer
- Water: Public
Community & HOA
Community
- Subdivision: Norwest Meadows 02
Location
- Region: Clyde
Financial & listing details
- Price per square foot: $191/sqft
- Tax assessed value: $206,300
- Annual tax amount: $2,639
- Price range: $279.9K - $279.9K
- Date on market: 5/15/2025
- Date available: 01/01/1800
- Listing terms: VA Loan
Price history
| Date | Event | Price |
|---|---|---|
| 7/15/2025 | Sold | $279,900-1.4%$191/sqft |
Source: Firelands MLS #20251760 Report a problem | ||
| 7/14/2025 | Pending sale | $284,000$194/sqft |
Source: Firelands MLS #20251760 Report a problem | ||
| 6/4/2025 | Contingent | $284,000$194/sqft |
Source: Firelands MLS #20251760 Report a problem | ||
| 5/22/2025 | Price change | $284,000-3.4%$194/sqft |
Source: Firelands MLS #20251760 Report a problem | ||
| 5/15/2025 | Listed for sale | $294,000+6.1%$201/sqft |
Source: Firelands MLS #20251760 Report a problem | ||
| 11/2/2022 | Sold | $277,000-1%$189/sqft |
Source: Public Record Report a problem | ||
| 10/31/2022 | Pending sale | $279,900$191/sqft |
Source: Firelands MLS #20223703 Report a problem | ||
| 10/1/2022 | Contingent | $279,900$191/sqft |
Source: Firelands MLS #20223703 Report a problem | ||
| 9/29/2022 | Listed for sale | $279,900+137.7%$191/sqft |
Source: Firelands MLS #20223703 Report a problem | ||
| 6/23/2006 | Sold | $117,750$80/sqft |
Source: Public Record Report a problem | ||
Public tax history
| Year | Property taxes | Tax assessment |
|---|---|---|
| 2025 | $2,697 +2.2% | $72,210 |
| 2024 | $2,640 +10.1% | $72,210 +20% |
| 2023 | $2,397 +0.1% | $60,170 |
| 2022 | $2,394 -1.1% | $60,170 |
| 2021 | $2,421 +11.4% | $60,170 +15% |
| 2020 | $2,174 +1.2% | $52,300 |
| 2019 | $2,148 +0% | $52,300 |
| 2018 | $2,148 +1.3% | $52,300 +4% |
| 2017 | $2,120 +2.8% | $50,270 |
| 2016 | $2,062 | $50,270 |
| 2015 | $2,062 +14.8% | $50,270 +20.4% |
| 2014 | $1,796 +2.4% | $41,760 |
| 2013 | $1,753 -0.2% | $41,760 |
| 2012 | $1,756 -2.7% | $41,760 -10% |
| 2011 | $1,805 +0.2% | $46,380 |
| 2010 | $1,801 +0.1% | $46,380 |
| 2009 | $1,800 -16.4% | -- |
| 2008 | $2,154 +10.7% | -- |
| 2007 | $1,947 +98.5% | -- |
| 2006 | $980 +206.5% | -- |
| 2005 | $320 +4177.3% | -- |
| 2004 | $7 | $210 |
Find assessor info on the county website
Neighborhood: 43410
Nearby homes
- $315,4003 bd3 ba2.2k sqft232 Nathan Dr, Clyde, OH 43410Off Market
- $268,7003 bd2 ba1.5k sqft244 Nathan Dr, Clyde, OH 43410Off Market
- $100-- bd-- ba-- sqftNathan Dr, Clyde, OH 43410Off Market
- $283,5003 bd2 ba1.4k sqft252 Nathan Dr, Clyde, OH 43410Off Market
- $240,0003 bd2 ba1.5k sqft235 Nathan Dr, Clyde, OH 43410Sold
- $307,9004 bd2 ba2.3k sqft228 Nathan Dr, Clyde, OH 43410Off Market
- $270,6003 bd2 ba1.3k sqft241 Nathan Dr, Clyde, OH 43410Off Market
- $277,7003 bd2 ba1.4k sqft249 Nathan Dr, Clyde, OH 43410Off Market
Nearby schools
GreatSchools rating
- NAClyde Elementary SchoolGrades: PK-2Distance: 2.5 mi
- 8/10McPherson Middle SchoolGrades: 6-8Distance: 3.2 mi
- 6/10Clyde High SchoolGrades: 9-12Distance: 2.5 mi
Schools provided by the listing agent
- District: Clyde-Green Springs
Source: Firelands MLS. This data may not be complete. We recommend contacting the local school district to confirm school assignments for this home.
Sell for more on Zillow
Get a Zillow Showcase℠ listing at no additional cost and you could sell for .
$297,100
2% more
+$5,942
With Zillow Showcase(estimated)
$303,042
Sell for more on Zillow
Get a Zillow Showcase℠ listing at no additional cost and you could sell for .
$297,100
2% more
+$5,942
With Zillow Showcase(estimated)
$303,042
- Ohio
- Sandusky County
- Clyde
- 43410
- 238 Nathan Dr
