BACK ON THE MARKET AND READY TO GO!! AVAILABLE AT A NEW PRICE POINT! Charming Tuscawilla Hills Retreat with Smart Features and Endless Potential! Nestled in the highly sought-after Tuscawilla Hills, this beautiful home is a true gem offering a perfect blend of comfort, style, and smart living. From the inviting covered front porch to the expansive deck, every detail of this residence exudes warmth and character. Key Features: Smart Home Technology: Experience modern living with smart features including a smart garage door, front door, hall lights, and thermostat, providing convenience at your fingertips. Expansive Family Room: The 1st floor boasts an expansive family room adorned with skylights and a cozy fireplace, creating a welcoming space for relaxation and gatherings. Den with French Doors: A versatile den with elegant French doors offers the perfect space for a home office, library, or additional living area. Large Kitchen: The well-appointed kitchen is a culinary haven, featuring ample counter space and a dining area ideal for both casual meals and formal dining occasions. Architectural Beauty: The roof, replaced in 2017 with beautiful architectural shingles (50-year warranty), adds both durability and aesthetic appeal. Oversized Bedrooms: The second level comprises three generously sized bedrooms, each offering comfort and privacy. Luxurious Primary Suite: The primary bedroom and bath are a true retreat, boasting a spacious layout, a soaking tub, a separate shower, and access to an unfinished area above the garage—perfect for customization. Reading Nook: Discover a charming sitting area with an overlook into the family room, creating a cozy space for a reading nook or quiet reflection. Immaculate Yard: The level yard, adorned with some trees, features a substantial 10x16 shed, providing additional storage space or a potential workshop. Additional Details: Roof: Replaced in 2017 with a 50-year, transferable, warranty. Smart Features: Garage door, front door, hall lights, and thermostat. Carpet: Recently stretched and cleaned. Unfinished Area: Potential for customization above the garage. Mold remediation completed with 12MM vapor barrier. Don't miss the opportunity to call this delightful Tuscawilla Hills residence your home. With its smart features, spacious layout, and potential for customization, it's a perfect canvas for your dream lifestyle. Schedule a showing today and envision the possibilities!
Sold for $376,000
$376,000
238 New Castle Dr, Charles Town, WV 25414
3beds
2,508sqft
Single Family Residence
Built in 1990
10,018 Square Feet Lot
$415,300 Zestimate®
$150/sqft
$2,344 Estimated rent
Home value
$415,300
$395,000 - $436,000
$2,344/mo
Zestimate® history
Owner options
List your home for rent
$2,344/mo
Rent Zestimate®
Find your next renter with Zillow Rental Manager. Plus, with online applications, you can quickly screen prospective tenants – for free.
$2,344/mo
Rent Zestimate®
Refinance and save
$2,253/mo
Est. payment
Refinancing to a lower rate could help reduce your monthly payments and save thousands over the life of the loan.
$2,253/mo
Est. payment
Explore your selling options
Work with a Zillow partner agent
Leverage their expertise and Zillow's premium Showcase listings to get your home seen by more buyers.
Get startedList with your own agent
Get your home in front of millions of buyers by listing it on Zillow.
Learn how to do itSell it yourself
Take full control of how buyers see your home on Zillow by listing For Sale by Owner (FSBO).
List your homeWhat's special
Cozy fireplaceCulinary havenLuxurious primary suiteLarge kitchenSmart featuresGarage doorSmart living
Zillow last checked:
Listing updated:
Listed by:
Martha Rose 304-671-1001,
Touchstone Realty, LLC
Bought with:
Katelyne Rusenko, WVS180300505
Century 21 Redwood Realty
Source: Bright MLS,MLS#: WVJF2009468
Facts & features
Interior
Bedrooms & bathrooms
- Bedrooms: 3
- Bathrooms: 3
- Full bathrooms: 2
- 1/2 bathrooms: 1
- Main level bathrooms: 1
Rooms
- Room types: Dining Room, Kitchen, Family Room, Den, Foyer
Basement
- Area: 0
Heating
- Heat Pump, Electric
Cooling
- Central Air, Heat Pump, Zoned, Electric
Appliances
- Included: Microwave, Dishwasher, Disposal, Dryer, Exhaust Fan, Refrigerator, Ice Maker, Water Heater, Cooktop, Washer, Electric Water Heater
- Laundry: Main Level
Features
- Ceiling Fan(s), Kitchen Island, Walk-In Closet(s), Open Floorplan, Bathroom - Stall Shower, Vaulted Ceiling(s)
- Windows: Skylight(s)
- Has basement: No
- Number of fireplaces: 1
- Fireplace features: Wood Burning
Interior area
- Total structure area: 2,508
- Total interior livable area: 2,508 sqft
- Finished area above ground: 2,508
- Finished area below ground: 0
Property
Parking
- Total spaces: 2
- Parking features: Garage Faces Front, Garage Door Opener, Driveway, Attached
- Attached garage spaces: 2
- Has uncovered spaces: Yes
Accessibility
- Accessibility features: None
Features
- Levels: Two
- Stories: 2
- Patio & porch: Deck, Porch
- Pool features: None
Lot
- Size: 10,018 Square Feet
- Features: Front Yard, Level, Rear Yard, Rural
Details
- Additional structures: Above Grade, Below Grade, Outbuilding
- Parcel number: 02 11A001500000000
- Zoning: 101
- Special conditions: Standard
Construction
Type & style
- Home type: SingleFamily
- Architectural style: Colonial
- Property subtype: Single Family Residence
Materials
- Vinyl Siding
- Foundation: Crawl Space
- Roof: Architectural Shingle
Condition
- Excellent
- New construction: No
- Year built: 1990
Utilities & green energy
- Electric: 200+ Amp Service
- Sewer: Public Sewer
- Water: Public
Community & HOA
Community
- Subdivision: Tuscawilla Hills
HOA
- Has HOA: Yes
- HOA fee: $36 monthly
- HOA name: PROPERTY MANAGEMENT PEOPLE
Location
- Region: Charles Town
- Municipality: Charles Town
Financial & listing details
- Price per square foot: $150/sqft
- Tax assessed value: $278,000
- Annual tax amount: $1,133
- Date on market: 11/3/2023
- Listing agreement: Exclusive Right To Sell
- Ownership: Fee Simple
- Road surface type: Paved
Price history
| Date | Event | Price |
|---|---|---|
| 4/15/2024 | Sold | $376,000+3%$150/sqft |
Source:  Bright MLS #WVJF2009468 Report a problem Bright MLS #WVJF2009468 Report a problem | ||
| 3/11/2024 | Pending sale | $365,000$146/sqft |
Source: Bright MLS #WVJF2009468 Report a problem | ||
| 3/8/2024 | Listed for sale | $365,000-2.7%$146/sqft |
Source: Bright MLS #WVJF2009468 Report a problem | ||
| 1/11/2024 | Listing removed | -- |
Source: Bright MLS #WVJF2009468 Report a problem | ||
| 12/22/2023 | Contingent | $375,000$150/sqft |
Source: Bright MLS #WVJF2009468 Report a problem | ||
| 12/9/2023 | Listed for sale | $375,000-2.6%$150/sqft |
Source: Bright MLS #WVJF2009468 Report a problem | ||
| 11/25/2023 | Contingent | $385,000$154/sqft |
Source: Bright MLS #WVJF2009468 Report a problem | ||
| 11/3/2023 | Listed for sale | $385,000+75.8%$154/sqft |
Source: Bright MLS #WVJF2009468 Report a problem | ||
| 1/16/2014 | Sold | $219,000$87/sqft |
Source: Public Record Report a problem | ||
| 11/30/2013 | Pending sale | $219,000$87/sqft |
Source: CENTURY 21 Braddock #JF8195659 Report a problem | ||
| 10/5/2013 | Listed for sale | $219,000$87/sqft |
Source: CENTURY 21 Braddock #JF8195659 Report a problem | ||
Public tax history
| Year | Property taxes | Tax assessment |
|---|---|---|
| 2025 | $2,373 +11.9% | $204,200 +12.7% |
| 2024 | $2,121 +0.2% | $181,200 |
| 2023 | $2,116 +6.5% | $181,200 +8.6% |
| 2022 | $1,988 | $166,800 +18.7% |
| 2021 | -- | $140,500 |
| 2020 | -- | $140,500 -0.8% |
| 2019 | $1,643 +7% | $141,700 +8.4% |
| 2018 | $1,535 +1.3% | $130,700 +1.3% |
| 2017 | $1,515 -0.7% | $129,000 -0.9% |
| 2016 | $1,525 +3.5% | $130,200 +4.1% |
| 2015 | $1,473 -50.4% | $125,100 -1% |
| 2014 | $2,970 -10.6% | $126,300 +2.2% |
| 2013 | $3,324 | $123,600 +3.1% |
| 2012 | $3,324 +15.5% | $119,900 -5.6% |
| 2011 | $2,877 -13.4% | $127,000 -15.1% |
| 2010 | $3,324 -14.5% | $149,600 -17.5% |
| 2009 | $3,889 -10% | $181,400 -8.4% |
| 2008 | $4,322 -2.4% | $198,000 |
| 2007 | $4,430 +19% | $198,000 +28.3% |
| 2006 | $3,722 +160.5% | $154,300 +35.4% |
| 2005 | $1,429 | $114,000 |
| 2004 | -- | $114,000 |
| 2003 | -- | $114,000 +8.1% |
| 2002 | -- | $105,420 +23.6% |
| 2001 | -- | $85,260 |
Find assessor info on the county website
Neighborhood: 25414
Nearby homes
- $429,2003 bd2 ba2.3k sqft222 New Castle Dr, Charles Town, WV 25414Off Market
- $356,8003 bd2 ba1.4k sqft252 New Castle Dr, Charles Town, WV 25414Off Market
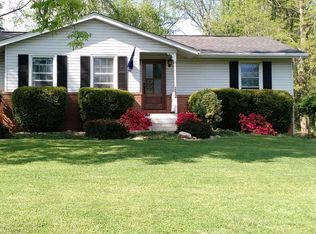
- $443,6004 bd3 ba2.2k sqft53 Douglas Dr, Charles Town, WV 25414Off Market
- $347,9004 bd1 ba3k sqft270 New Castle Dr, Charles Town, WV 25414Off Market
- $467,2003 bd3 ba3.1k sqft239 New Castle Dr, Charles Town, WV 25414Off Market
- $387,1003 bd2 ba1.6k sqft1013 Tuscawilla Dr, Charles Town, WV 25414Off Market
- $387,0003 bd2 ba2.1k sqft997 Tuscawilla Dr, Charles Town, WV 25414Off Market
- $328,9003 bd2 ba1k sqft261 New Castle Dr, Charles Town, WV 25414Off Market
Nearby schools
GreatSchools rating
- NAPage Jackson Elementary SchoolGrades: PK-2Distance: 1.6 mi
- 5/10Charles Town Middle SchoolGrades: 6-8Distance: 2.7 mi
- 3/10Washington High SchoolGrades: 9-12Distance: 2 mi
Schools provided by the listing agent
- District: Jefferson County Schools
Source: Bright MLS. This data may not be complete. We recommend contacting the local school district to confirm school assignments for this home.
Get a cash offer in 3 minutes
Find out how much your home could sell for in as little as 3 minutes with a no-obligation cash offer.
Estimated market value
$415,300
Get a cash offer in 3 minutes
Find out how much your home could sell for in as little as 3 minutes with a no-obligation cash offer.
Estimated market value
$415,300
- West Virginia
- Jefferson County
- Charles Town
- 25414
- 238 New Castle Dr
Nearby cities
Nearby zip codes
Other Charles Town Topics
