Exceptional value at this stately colonial boasting nearly 4,800 SF of luxury living on ½ acre in coveted Cloverfields – where unmatched amenities meet everyday paradise: Sandy beach • Oversized pool • Double boat ramp • Sports court — all for just $200/year! Stunning Custom Colonial features: 9’ ceilings and hardwood floors on main & upper levels, Gourmet kitchen with granite, large island, and sunny breakfast nook, Family room with cathedral ceilings and gas fireplace, Hotel-worthy primary suite with two walk-in closets, soaking tub, and separate shower Four upper-level bedrooms — each with en-suite bath and walk-in closet, Bonus finished 3rd-level for play and entertaining- Heated tile floors on main level with wifi control, Oversized 672 SF garage with 50-amp EV outlets, Assumable VA loan at 3.87%, 5 minutes to Bay Bridge - 20 minutes to Annapolis -1 hour to DC Waterfront restaurants, parks, and trails at your doorstep- Hurry — this stand-out value won’t last! Check out the full fly-through virtual tour.
Sold for $765,000
$765,000
238 Nichols Manor Dr, Stevensville, MD 21666
4beds
4,793sqft
Single Family Residence
Built in 2007
0.38 Acres Lot
$789,400 Zestimate®
$160/sqft
$6,118 Estimated rent
Home value
$789,400
$671,000 - $931,000
$6,118/mo
Zestimate® history
Owner options
List your home for rent
$6,118/mo
Rent Zestimate®
Find your next renter with Zillow Rental Manager. Plus, with online applications, you can quickly screen prospective tenants – for free.
$6,118/mo
Rent Zestimate®
Refinance and save
$4,824/mo
Est. payment
Refinancing to a lower rate could help reduce your monthly payments and save thousands over the life of the loan.
$4,824/mo
Est. payment
Explore your selling options
Work with a Zillow partner agent
Leverage their expertise and Zillow's premium Showcase listings to get your home seen by more buyers.
Get startedList with your own agent
Get your home in front of millions of buyers by listing it on Zillow.
Learn how to do itSell it yourself
Take full control of how buyers see your home on Zillow by listing For Sale by Owner (FSBO).
List your homeWhat's special
Zillow last checked:
Listing updated:
Listed by:
Jennifer Chaney 305-395-1147,
Chaney Homes, LLC
Bought with:
Malayna Haney, 670430
Douglas Realty, LLC
Source: Bright MLS,MLS#: MDQA2013558
Facts & features
Interior
Bedrooms & bathrooms
- Bedrooms: 4
- Bathrooms: 5
- Full bathrooms: 4
- 1/2 bathrooms: 1
- Main level bathrooms: 1
Rooms
- Room types: Living Room, Dining Room, Primary Bedroom, Bedroom 2, Bedroom 3, Kitchen, Family Room, Bedroom 1, Laundry, Bathroom 1, Bathroom 2, Bathroom 3, Bonus Room, Primary Bathroom
Primary bedroom
- Level: Upper
Bedroom 1
- Level: Upper
Bedroom 2
- Level: Upper
Bedroom 3
- Level: Upper
Primary bathroom
- Level: Upper
Bathroom 1
- Level: Upper
Bathroom 2
- Level: Upper
Bathroom 3
- Level: Upper
Bonus room
- Features: Flooring - Carpet
- Level: Upper
Dining room
- Features: Flooring - Other
- Level: Main
Family room
- Features: Cathedral/Vaulted Ceiling, Fireplace - Gas, Flooring - Carpet
- Level: Main
Kitchen
- Features: Granite Counters, Flooring - Other, Pantry
- Level: Main
Laundry
- Level: Main
Living room
- Level: Main
Heating
- Heat Pump, Zoned, Electric, Propane
Cooling
- Central Air, Zoned, Electric
Appliances
- Included: Central Vacuum, Cooktop, Dishwasher, Disposal, Dryer, Exhaust Fan, Ice Maker, Oven, Washer, Tankless Water Heater, Microwave, Water Heater
- Laundry: Main Level, Laundry Room
Features
- Butlers Pantry, Ceiling Fan(s), Central Vacuum, Dining Area, Family Room Off Kitchen, Floor Plan - Traditional, Formal/Separate Dining Room, Kitchen - Gourmet, Pantry, Primary Bath(s), Upgraded Countertops, Walk-In Closet(s), Crown Molding, Eat-in Kitchen, Kitchen Island, Recessed Lighting, 9'+ Ceilings, Cathedral Ceiling(s), Tray Ceiling(s)
- Flooring: Heated, Hardwood, Carpet, Ceramic Tile, Other, Wood
- Windows: Window Treatments
- Has basement: No
- Has fireplace: No
Interior area
- Total structure area: 4,793
- Total interior livable area: 4,793 sqft
- Finished area above ground: 4,793
- Finished area below ground: 0
Property
Parking
- Total spaces: 2
- Parking features: Garage Faces Front, Storage, Inside Entrance, Garage Door Opener, Other, Oversized, Asphalt, Private, Paved, Attached, Driveway
- Attached garage spaces: 2
- Has uncovered spaces: Yes
- Details: Garage Sqft: 672
Accessibility
- Accessibility features: None
Features
- Levels: Three
- Stories: 3
- Patio & porch: Patio
- Exterior features: Extensive Hardscape, Rain Gutters, Sidewalks, Storage
- Pool features: Community
- Fencing: Picket,Wood,Privacy,Vinyl
- Has view: Yes
- View description: Street, Garden
- Waterfront features: Boat - Powered, Canoe/Kayak, Fishing Allowed, Private Access, Swimming Allowed, River
- Body of water: Chester River
Lot
- Size: 0.38 Acres
- Features: Front Yard, Landscaped, Level, Rear Yard, Middle Of Block
Details
- Additional structures: Above Grade, Below Grade
- Parcel number: 1804117409
- Zoning: NC-15
- Special conditions: Standard
Construction
Type & style
- Home type: SingleFamily
- Architectural style: Colonial,Traditional
- Property subtype: Single Family Residence
Materials
- Vinyl Siding, Brick, Stick Built
- Foundation: Crawl Space
- Roof: Asphalt,Shingle,Other
Condition
- Excellent
- New construction: No
- Year built: 2007
Utilities & green energy
- Electric: Underground
- Sewer: Public Sewer
- Water: Public
- Utilities for property: Propane, Underground Utilities, Cable Available, Broadband
Community & HOA
Community
- Features: Pool
- Subdivision: Cloverfields
HOA
- Has HOA: Yes
- Amenities included: Basketball Court, Beach Access, Boat Dock/Slip, Clubhouse, Common Grounds, Pier/Dock, Pool, Tot Lots/Playground, Boat Ramp, Water/Lake Privileges
- Services included: Common Area Maintenance, Pool(s), Recreation Facility, Management
- HOA fee: $200 annually
- HOA name: CLOVERFIELDS PROPERTY OWNERS ASSOCIATION
Location
- Region: Stevensville
Financial & listing details
- Price per square foot: $160/sqft
- Tax assessed value: $752,867
- Annual tax amount: $6,444
- Date on market: 6/6/2025
- Listing agreement: Exclusive Right To Sell
- Listing terms: Conventional,FHA,VA Loan
- Ownership: Fee Simple
- Road surface type: Black Top
Price history
| Date | Event | Price |
|---|---|---|
| 12/30/2025 | Sold | $765,000-1.2%$160/sqft |
Source:  Bright MLS #MDQA2013558 Report a problem Bright MLS #MDQA2013558 Report a problem | ||
| 10/16/2025 | Contingent | $774,000$161/sqft |
Source: Bright MLS #MDQA2013558 Report a problem | ||
| 9/26/2025 | Price change | $774,000-3.1%$161/sqft |
Source: Bright MLS #MDQA2013558 Report a problem | ||
| 8/20/2025 | Price change | $799,000-3.2%$167/sqft |
Source: Bright MLS #MDQA2013558 Report a problem | ||
| 7/31/2025 | Price change | $825,000-2.4%$172/sqft |
Source: Bright MLS #MDQA2013558 Report a problem | ||
| 7/9/2025 | Price change | $845,000-3.4%$176/sqft |
Source: Bright MLS #MDQA2013558 Report a problem | ||
| 6/6/2025 | Listed for sale | $875,000+0%$183/sqft |
Source: Bright MLS #MDQA2013558 Report a problem | ||
| 5/30/2025 | Listing removed | $874,900$183/sqft |
Source: Bright MLS #MDQA2012538 Report a problem | ||
| 5/13/2025 | Price change | $874,900-2.7%$183/sqft |
Source: Bright MLS #MDQA2012538 Report a problem | ||
| 4/28/2025 | Price change | $899,000-0.7%$188/sqft |
Source: Bright MLS #MDQA2012538 Report a problem | ||
| 4/12/2025 | Price change | $905,000-2%$189/sqft |
Source: Bright MLS #MDQA2012538 Report a problem | ||
| 3/11/2025 | Listed for sale | $923,000$193/sqft |
Source: Bright MLS #MDQA2012538 Report a problem | ||
| 9/10/2024 | Listing removed | $923,000$193/sqft |
Source: Bright MLS #MDQA2010632 Report a problem | ||
| 9/6/2024 | Listed for sale | $923,000+16.9%$193/sqft |
Source: Bright MLS #MDQA2010632 Report a problem | ||
| 8/6/2024 | Listing removed | $789,333$165/sqft |
Source: Bright MLS #MDQA2010408 Report a problem | ||
| 7/19/2024 | Listed for sale | $789,333+1.2%$165/sqft |
Source: Bright MLS #MDQA2010408 Report a problem | ||
| 6/8/2023 | Listing removed | -- |
Source: Zillow Rentals #MDQA2006318 Report a problem | ||
| 6/6/2023 | Listing removed | $779,933$163/sqft |
Source: Bright MLS #MDQA2006392 Report a problem | ||
| 5/27/2023 | Listed for rent | $6,000$1/sqft |
Source: Zillow Rentals #MDQA2006318 Report a problem | ||
| 5/27/2023 | Listing removed | -- |
Source: Zillow Rentals #MDQA2006318 Report a problem | ||
| 5/26/2023 | Listed for rent | $6,000$1/sqft |
Source: Zillow Rentals #MDQA2006318 Report a problem | ||
| 5/24/2023 | Listing removed | -- |
Source: Zillow Rentals #MDQA2006318 Report a problem | ||
| 5/23/2023 | Listed for rent | $6,000$1/sqft |
Source: Zillow Rentals #MDQA2006318 Report a problem | ||
| 5/22/2023 | Listing removed | -- |
Source: Zillow Rentals #MDQA2006318 Report a problem | ||
| 5/16/2023 | Listed for sale | $779,933+7.7%$163/sqft |
Source: Bright MLS #MDQA2006392 Report a problem | ||
| 4/8/2022 | Sold | $724,000$151/sqft |
Source: Bright MLS #MDQA2002412 Report a problem | ||
Public tax history
| Year | Property taxes | Tax assessment |
|---|---|---|
| 2025 | $7,092 +10.1% | $752,867 +10.1% |
| 2024 | $6,444 +11.2% | $684,033 +11.2% |
| 2023 | $5,795 +0.9% | $615,200 |
| 2022 | $5,746 -0.9% | $615,200 +1.7% |
| 2021 | $5,801 +0.9% | $604,833 +0.9% |
| 2020 | $5,751 +1.8% | $599,600 |
| 2019 | $5,649 +1.8% | $599,600 +3.7% |
| 2018 | $5,548 +0.8% | $578,467 +1.9% |
| 2017 | $5,506 +100% | $567,900 +1.3% |
| 2016 | $2,753 | $560,667 +1.3% |
| 2015 | $2,753 | $553,433 +1.3% |
| 2014 | $2,753 | $546,200 |
| 2013 | -- | $546,200 |
| 2012 | -- | $546,200 -4.8% |
| 2011 | -- | $573,580 |
| 2010 | -- | $573,580 |
| 2009 | -- | $573,580 -1.7% |
| 2008 | -- | $583,560 +347.8% |
| 2007 | -- | $130,320 +26.2% |
| 2006 | -- | $103,270 +35.5% |
| 2005 | -- | $76,220 |
Find assessor info on the county website
Neighborhood: 21666
Nearby homes
- $709,300-- bd3 ba2.4k sqft232 Nichols Manor Dr, Stevensville, MD 21666Off Market
- $4,500-- bd-- ba-- sqftOld Love Point Rd, Stevensville, MD 21666Off Market
- $12,900-- bd-- ba-- sqftOld Love Point Rd, Stevensville, MD 21666Off Market
- $822,400-- bd4 ba4k sqft242 Nichols Manor Dr, Stevensville, MD 21666Off Market
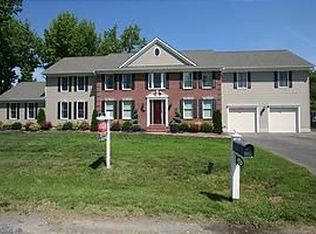
- $469,5003 bd2 ba1.6k sqft237 Nichols Manor Dr, Stevensville, MD 21666Off Market
- $499,900-- bd2 ba2k sqft241 Nichols Manor Dr, Stevensville, MD 21666Off Market
- $598,400-- bd3 ba2.8k sqft235 Nichols Manor Dr, Stevensville, MD 21666Off Market
- $260,000-- bd1 ba1.8k sqft228 Nichols Manor Dr, Stevensville, MD 21666Sold
Nearby schools
GreatSchools rating
- 7/10Bayside Elementary SchoolGrades: 3-5Distance: 1.4 mi
- 6/10Stevensville Middle SchoolGrades: 6-8Distance: 1.7 mi
- 5/10Kent Island High SchoolGrades: 9-12Distance: 0.8 mi
Schools provided by the listing agent
- Elementary: Kent Island
- Middle: Stevensville
- High: Kent Island
- District: Queen Anne's County Public Schools
Source: Bright MLS. This data may not be complete. We recommend contacting the local school district to confirm school assignments for this home.
Get a cash offer in 3 minutes
Find out how much your home could sell for in as little as 3 minutes with a no-obligation cash offer.
Estimated market value
$789,400
Get a cash offer in 3 minutes
Find out how much your home could sell for in as little as 3 minutes with a no-obligation cash offer.
Estimated market value
$789,400
- Maryland
- Queen Annes County
- Stevensville
- 21666
- 238 Nichols Manor Dr
Nearby cities
Nearby neighborhoods
Nearby zip codes
Other Stevensville Topics
