Skip main navigation
Accepting backups
  • $409,900

    238 Noleigh Ln, Dewitt, MI 48820

    4beds
    2,145sqft
    : 
    Loading
    Get pre-qualified
    Single Family Residence
    Built in 2019
    10,454 Square Feet Lot
    $414,000 Zestimate®
    $191/sqft
    $-- HOA

    What's special

    Modern styleFinished and insulated garageInviting open floor planContemporary finishes throughoutIdeal outdoor gathering spaceGranite countertopsLuxury vinyl tile flooring
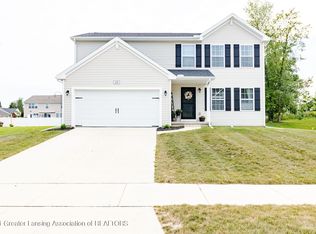
    Modern style, exceptional location, and move-in-ready condition come together at 238 Noleigh Lane. Built by Allen Edwin Homes in 2019, this 4-bedroom, 2.5-bath home features an inviting open floor plan with luxury vinyl tile flooring, granite countertops, and contemporary finishes throughout. The spacious living areas flow seamlessly for everyday living and entertaining, while the newer 16' x 24' Trex deck creates an ideal outdoor gathering space. The finished and insulated garage adds year-round convenience. Just minutes from downtown DeWitt, you'll enjoy easy access to parks, walking and biking paths, local dining, shopping, and everything that makes this community such a sought-after place to call home.
    29 days
    |
    929
    |
    39
    |

    Zillow last checked:

    Listing updated:

    Listed by:

    Thornton Realty Team 517-706-2400,

    Coldwell Banker Professionals -Okemos 517-349-4406,

    Sean Gardner 586-524-7112,

    Coldwell Banker Professionals -Okemos

    Source: Greater Lansing AOR,MLS#: 296650MLS Logo

      Facts & features

      Interior

      Bedrooms & bathrooms
      • Bedrooms: 4
      • Bathrooms: 3
      • Full bathrooms: 2
      • 1/2 bathrooms: 1
      Primary bedroom
      • Features: Carpet Floor
      • Level: Second
      • Area: 165 Square Feet
      • Dimensions: 15 x 11
      Bedroom 2
      • Features: Carpet Floor
      • Level: Second
      • Area: 120 Square Feet
      • Dimensions: 12 x 10
      Bedroom 3
      • Features: Carpet Floor
      • Level: Second
      • Area: 130 Square Feet
      • Dimensions: 13 x 10
      Bedroom 4
      • Features: Carpet Floor
      • Level: Second
      • Area: 110 Square Feet
      • Dimensions: 11 x 10
      Dining room
      • Features: Vinyl Floor
      • Level: First
      • Area: 100 Square Feet
      • Dimensions: 10 x 10
      Kitchen
      • Features: Vinyl Floor
      • Level: First
      • Area: 240 Square Feet
      • Dimensions: 16 x 15
      Living room
      • Features: Carpet Floor
      • Level: First
      • Area: 300 Square Feet
      • Dimensions: 20 x 15
      Heating
      • Forced Air, Natural Gas
      Cooling
      • Central Air
      Appliances
      • Included: Dishwasher, Disposal, Gas Water Heater, Microwave, Oven, Range, Stainless Steel Appliance(s), Washer/Dryer
      • Laundry: Main Level
      Features
      • Built-in Features, Eat-in Kitchen, Granite Counters, High Speed Internet, Pantry, Walk-In Closet(s)
      • Flooring: Carpet, Vinyl
      • Basement: Bath/Stubbed,Full,Partially Finished,Sump Pump
      • Number of fireplaces: 1
      • Fireplace features: Gas
      Interior area
      • Total structure area: 2,710
      • Total interior livable area: 2,145 sqft
      • Finished area above ground: 1,830
      • Finished area below ground: 315

      Property

      Parking
      • Total spaces: 2
      • Parking features: Attached, Finished, Garage, Garage Door Opener, Garage Faces Front
      • Attached garage spaces: 2
      Features
      • Levels: Two
      • Stories: 2
      • Entry location: FD
      • Patio & porch: Deck
      • Has view: Yes
      • View description: Neighborhood
      Lot
      • Size: 10,454 Square Feet
      • Dimensions: 76.24 x 139.69
      • Features: City Lot, Gentle Sloping
      Details
      • Foundation area: 880
      • Parcel number: 1920023000007800
      • Zoning description: Zoning

      Construction

      Type & style
      • Home type: SingleFamily
      • Property subtype: Single Family Residence
      Materials
      • Stone, Vinyl Siding
      • Roof: Shingle
      Condition
      • Year built: 2019

      Utilities & green energy

      • Sewer: Public Sewer
      • Water: Public

      Community & HOA

      Community
      • Subdivision: The Oaks
      Location
      • Region: Dewitt

      Financial & listing details

      • Price per square foot: $191/sqft
      • Tax assessed value: $391,200
      • Annual tax amount: $7,545
      • Date on market: 6/10/2026
      • Listing terms: VA Loan,Cash,Conventional,FHA,FMHA - Rural Housing Loan
      • Road surface type: Concrete

        Estimated market value

        $414,000

        $393,000 - $435,000

        $2,585/mo

        Price history

        DateEventPrice
        6/30/2026Listed for sale$409,900$191/sqft
        Source: Greater Lansing AOR #296650 Report a problem
        6/13/2026Contingent$409,900$191/sqft
        Source: Greater Lansing AOR #296650 Report a problem
        6/10/2026Listed for sale$409,900+55.2%$191/sqft
        Source: Greater Lansing AOR #296650 Report a problem
        8/23/2019Sold$264,180+344%$123/sqft
        Source: Greater Lansing AOR #236496 Report a problem
        3/6/2019Sold$59,500$28/sqft
        Source: Public Record Report a problem

        Public tax history

        YearProperty taxesTax assessment
        2025$7,319 $195,600 +7.8%
        2024-- $181,500 +8.9%
        2023-- $166,700 +10.6%
        2022-- $150,700 +4.8%
        2021-- $143,800 +2.6%
        2020$6,278 +677.4%$140,100 +821.7%
        2019$808 $15,200

        Find assessor info on the county website

        Monthly payment

        Est. payment

        Payment breakdown

        Explore the cost of this home by adjusting the details. Changes won't be saved.
        All calculations are estimates and provided by Zillow, Inc. for informational purposes only. Actual amounts may vary.
        HOA fees may include property taxes on listings classified as Co-Ops. Contact the listing agent and/or owner for fee details.
        Mortgage interest rates are dependent on a number of factors, including credit score, down payment, and repayment length. Interest rate data provided by Zillow Group Marketplace, Inc. as of 1/1/1970 from various mortgage lenders with which we have lead or other similar arrangements; the Estimated Payment is an average of those rates.
        See how much you could borrow to make a competitive offer.

        Climate risks

        Neighborhood: 48820

        Getting around

        10 / 100
        Car-Dependent
        35 / 100
        Somewhat Bikeable

        Nearby schools

        GreatSchools rating
        Schools provided by the listing agent
        • High: DeWitt

        Source: Greater Lansing AOR. This data may not be complete. We recommend contacting the local school district to confirm school assignments for this home.

        A local agent can set up tours, give advice and negotiate with sellers.

        Browse local experts

        Similar homes

        Skip to the end of the carouselSkip to the beginning of the carousel