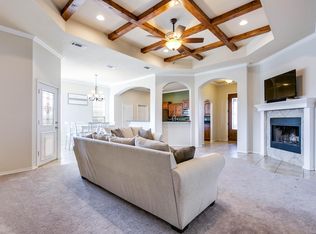
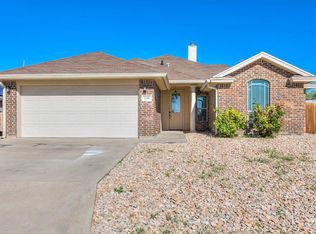
Located close to Goodfellow Air Force Base and historical downtown San Angelo, this home boasts a stylish floors, creating a clean and modern aesthetic. The highlight of the living space is a charming, wood- burning fireplace opening up into a beautiful kitchen features granite counter tops and a built in breakfast bar. The owner's suit features high ceilings and a double vanity in the attached bath. Owner's are motivated to sell and offering $5,000 to buyer's closing cost! Call your favorite Realtor for a private showing.
Closed
Price Unknown
238 Norwood Dr, San Angelo, TX 76905
4beds
1,554sqft
Single Family Residence
Built in 2019
7,318 Square Feet Lot
$266,100 Zestimate®
$--/sqft
$2,106 Estimated rent
Home value
$266,100
$253,000 - $279,000
$2,106/mo
Zestimate® history
Owner options
List your home for rent
$2,106/mo
Rent Zestimate®
Find your next renter with Zillow Rental Manager. Plus, with online applications, you can quickly screen prospective tenants – for free.
$2,106/mo
Rent Zestimate®
Refinance and save
Refinancing to a lower rate could help reduce your monthly payments and save thousands over the life of the loan.
Explore your selling options
Work with a Zillow partner agent
Leverage their expertise and Zillow's premium Showcase listings to get your home seen by more buyers.
Get startedList with your own agent
Get your home in front of millions of buyers by listing it on Zillow.
Learn how to do itSell it yourself
Take full control of how buyers see your home on Zillow by listing For Sale by Owner (FSBO).
List your homeWhat's special
Zillow last checked:
Listing updated:
Listed by:
Shawna Blaylock 325-245-5503,
ERA Newlin & Company
Bought with:
Gina Chaney, TREC #0480400
ERA Newlin & Company
Source: San Angelo AOR,MLS#: 119809
Facts & features
Interior
Bedrooms & bathrooms
- Bedrooms: 4
- Bathrooms: 2
- Full bathrooms: 2
Primary bedroom
- Area: 195 Square Feet
- Dimensions: 15.0000 x 13.0000
Bedroom 2
- Area: 110 Square Feet
- Dimensions: 10.0000 x 11.0000
Bedroom 3
- Area: 110 Square Feet
- Dimensions: 10.0000 x 11.0000
Bedroom 4
- Area: 100 Square Feet
- Dimensions: 10.0000 x 10.0000
Dining room
- Area: 90 Square Feet
- Dimensions: 9.0000 x 10.0000
Kitchen
- Area: 126 Square Feet
- Dimensions: 14.0000 x 9.0000
Living room
- Area: 294 Square Feet
- Dimensions: 21.0000 x 14.0000
Other
- Area: 36 Square Feet
- Dimensions: 6.0000 x 6.0000
Heating
- Central, Electric
Cooling
- Central Air, Electric
Appliances
- Included: Dishwasher, Electric Range
- Laundry: Electric Dryer Hookup, Gas Dryer Hookup, Laundry Room, Washer Hookup
Features
- Pantry, Granite Counters, Ceiling Fan(s)
- Flooring: Carpet, Tile
- Windows: Double Pane Windows
- Has basement: No
- Has fireplace: Yes
- Fireplace features: Living Room, Wood Burning
Interior area
- Total structure area: 1,554
- Total interior livable area: 1,554 sqft
Property
Parking
- Total spaces: 4
- Parking features: Additional Parking, Attached, Carport, Garage, Garage Door Opener
- Attached garage spaces: 2
- Carport spaces: 2
- Covered spaces: 4
Features
- Levels: One
- Patio & porch: Patio, Covered Patio
- Fencing: Privacy
Lot
- Size: 7,318 Square Feet
- Dimensions: .168
- Features: Interior Lot
Details
- Parcel number: 1834100000503100
Construction
Type & style
- Home type: SingleFamily
- Property subtype: Single Family Residence
Materials
- Brick, Fiber Cement
- Foundation: Slab
- Roof: Composition
Condition
- Year built: 2019
Utilities & green energy
- Sewer: Public Sewer
- Water: Public
Community & HOA
Community
- Subdivision: Metcalfe Heights
HOA
- Has HOA: No
Location
- Region: San Angelo
Financial & listing details
- Tax assessed value: $239,090
- Annual tax amount: $5,585
- Date on market: 1/29/2024
- Listing terms: Cash,Conventional,FHA,VA Loan
Price history
| Date | Event | Price |
|---|---|---|
| 3/27/2024 | Sold | -- |
Source:  San Angelo AOR #119809 Report a problem San Angelo AOR #119809 Report a problem | ||
| 1/29/2024 | Listed for sale | $255,000-3.8%$164/sqft |
Source: San Angelo AOR #119809 Report a problem | ||
| 1/2/2024 | Listing removed | $265,000$171/sqft |
Source: San Angelo AOR #119341 Report a problem | ||
| 12/11/2023 | Listed for sale | $265,000$171/sqft |
Source: San Angelo AOR #119341 Report a problem | ||
| 12/11/2023 | Listing removed | -- |
Source: San Angelo AOR #116599 Report a problem | ||
| 11/6/2023 | Price change | $265,000-3.6%$171/sqft |
Source: San Angelo AOR #116599 Report a problem | ||
| 9/26/2023 | Listed for sale | $275,000$177/sqft |
Source: San Angelo AOR #116599 Report a problem | ||
| 1/27/2023 | Listing removed | -- |
Source: San Angelo AOR #111586 Report a problem | ||
| 12/28/2022 | Listed for sale | $275,000$177/sqft |
Source: San Angelo AOR #111586 Report a problem | ||
| 6/26/2019 | Sold | -- |
Source: San Angelo AOR #97580 Report a problem | ||
Public tax history
| Year | Property taxes | Tax assessment |
|---|---|---|
| 2025 | $5,585 +80.2% | $239,090 +9.6% |
| 2024 | $3,100 -5.7% | $218,070 -6.7% |
| 2023 | $3,288 -15.5% | $233,760 +7.4% |
| 2022 | $3,891 -19.8% | $217,560 +8.7% |
| 2021 | $4,854 | $200,210 |
| 2020 | -- | $200,210 +2083.3% |
| 2019 | $225 +6.4% | $9,170 +9.2% |
| 2018 | $212 +0.5% | $8,400 |
| 2017 | $211 -0.6% | $8,400 |
| 2016 | $212 | $8,400 |
| 2015 | $212 -1.5% | $8,400 |
| 2014 | $215 | $8,400 |
Find assessor info on the county website
Neighborhood: Glenmore
Nearby homes
- $--3 bd2 ba1.6k sqft242 Norwood Dr, San Angelo, TX 76905Sold

- $1,040-- bd-- ba-- sqftNorwood Dr, San angelo, TX 76903Off Market
- $259,2003 bd2 ba1.7k sqft234 Norwood Dr, San Angelo, TX 76903Off Market
- $--4 bd2 ba1.7k sqft246 Norwood Dr, San Angelo, TX 76905Sold
- $275,4003 bd2 ba1.6k sqft230 Norwood Dr, San Angelo, TX 76903Off Market
- $238,000-- bd-- ba1.5k sqft235 Dellwood Dr, San Angelo, TX 76903Off Market
- $240,400-- bd-- ba1.7k sqft239 Dellwood Dr, San Angelo, TX 76903Off Market
- $288,400-- bd-- ba1.8k sqft237 Norwood Dr, San Angelo, TX 76903Off Market
Nearby schools
GreatSchools rating
- 8/10Glenmore Elementary SchoolGrades: PK-5Distance: 0.9 mi
- 6/10Glenn Middle SchoolGrades: 6-8Distance: 2.6 mi
- 4/10Central High SchoolGrades: 8-12Distance: 3.2 mi
Schools provided by the listing agent
- Elementary: Glenmore
- Middle: Glenn
- High: Central
Source: San Angelo AOR. This data may not be complete. We recommend contacting the local school district to confirm school assignments for this home.
- Texas
- Tom Green County
- San Angelo
- 76905
- Glenmore
- 238 Norwood Dr
Nearby cities
Nearby neighborhoods
Nearby zip codes
Other San Angelo Topics
