MY NEW HOME IS READY AND I AM READY TO MOVE!!! So, my beautiful townhome is ready for you! Whether you are a seasoned homebuyer, 1st time homebuyer, or an investor looking for a "buy & hold" opportunity (as the community has no rental restrictions), Oakland Downs is the place for you! Move-in ready! Discover this exceptional open concept Luxury Townhome main level includes an open kitchen, family room and powder room a while 3 bedrooms, 2 full bathrooms and large loft area upstairs give you privacy and a place to retreat. All three bedrooms have vaulted ceilings. The primary suite has a 2 custom walk-in closets as well as an ensuite bathroom with his/hers vanity, tiled shower and relaxing soaking tub making it a true retreat. This gated community offers exclusive access and front entry 2-car garage. You will find this home has been meticulously cared for as well as the following upgrades, on the main level: 2021 upgraded Kitchen; new granite countertops, new stainless-steel appliances (microwave, electric stove, dishwasher, double deep sink with upgraded faucet); 2020 new Luxury Vinyl Plank hardwood flooring, 2021 new water heater, 2023 new water pressure gauge, 2020 new light fixtures, 2023 Epoxy Garage Floor, 2020 Upgraded Patio Area. On the upper level: 2020 new carpeting and new Luxury Vinyl Plank hardwood flooring, upgraded master and secondary full bath, 2022 new Accent Walls in Master Bedroom and Office (secondary bedroom), 2023 New Dryer, 2020 entire home painted, upgraded Stairway and Loft with Luxury Vinyl Plank hardwood flooring. Location is minutes to Lawrenceville Hwy (Hwy 29), Sugarloaf Pkwy, Hwy 85 & 316 for great shopping plus beautiful parks. Local dining and unlimited shopping minutes away.
Closed
$325,000
238 Oakland Hills Way, Lawrenceville, GA 30044
3beds
1,879sqft
Townhouse
Built in 2008
871 Square Feet Lot
$313,000 Zestimate®
$173/sqft
$2,269 Estimated rent
Home value
$313,000
$297,000 - $329,000
$2,269/mo
Zestimate® history
Owner options
List your home for rent
$2,269/mo
Rent Zestimate®
Find your next renter with Zillow Rental Manager. Plus, with online applications, you can quickly screen prospective tenants – for free.
$2,269/mo
Rent Zestimate®
Refinance and save
$3,910/mo
Est. payment
Refinancing to a lower rate could help reduce your monthly payments and save thousands over the life of the loan.
$3,910/mo
Est. payment
Explore your selling options
Work with a Zillow partner agent
Leverage their expertise and Zillow's premium Showcase listings to get your home seen by more buyers.
Get startedList with your own agent
Get your home in front of millions of buyers by listing it on Zillow.
Learn how to do itSell it yourself
Take full control of how buyers see your home on Zillow by listing For Sale by Owner (FSBO).
List your homeWhat's special
New carpetingNew water pressure gaugeUpgraded stairwayLarge loft areaNew light fixturesEnsuite bathroomNew stainless-steel appliances
Zillow last checked:
Listing updated:
Listed by:
Drake Realty, Inc.
Bought with:
Non Mls Salesperson
Non-Mls Company
Source: GAMLS,MLS#: 10207798
Facts & features
Interior
Bedrooms & bathrooms
- Bedrooms: 3
- Bathrooms: 3
- Full bathrooms: 2
- 1/2 bathrooms: 1
Rooms
- Room types: Laundry, Loft
Dining room
- Features: Dining Rm/Living Rm Combo
Heating
- Central, Electric, Forced Air
Cooling
- Ceiling Fan(s), Central Air
Appliances
- Included: Dishwasher, Dryer, Electric Water Heater, Microwave, Oven/Range (Combo), Stainless Steel Appliance(s), Washer
- Laundry: Upper Level
Features
- Double Vanity, Separate Shower, Soaking Tub, Split Bedroom Plan, Vaulted Ceiling(s), Walk-In Closet(s)
- Flooring: Carpet, Other, Tile, Vinyl
- Basement: None
- Attic: Pull Down Stairs
- Has fireplace: No
- Common walls with other units/homes: 2+ Common Walls
Interior area
- Total structure area: 1,879
- Total interior livable area: 1,879 sqft
- Finished area above ground: 1,879
- Finished area below ground: 0
Property
Parking
- Parking features: Attached, Garage, Garage Door Opener
- Has attached garage: Yes
Features
- Levels: Two
- Stories: 2
Lot
- Size: 871 Square Feet
- Features: Level
Details
- Parcel number: R5047 871
Construction
Type & style
- Home type: Townhouse
- Architectural style: Brick Front,Craftsman
- Property subtype: Townhouse
- Attached to another structure: Yes
Materials
- Brick, Concrete, Wood Siding
- Roof: Composition
Condition
- Resale
- New construction: No
- Year built: 2008
Utilities & green energy
- Sewer: Public Sewer
- Water: Public
- Utilities for property: Cable Available, Electricity Available, High Speed Internet, Phone Available, Sewer Connected, Water Available
Community & HOA
Community
- Features: Gated, Sidewalks, Street Lights, Near Public Transport, Walk To Schools, Near Shopping
- Subdivision: Oakland Downs
HOA
- Has HOA: Yes
- Services included: Maintenance Structure, Maintenance Grounds
- HOA fee: $1,860 annually
Location
- Region: Lawrenceville
Financial & listing details
- Price per square foot: $173/sqft
- Tax assessed value: $352,800
- Annual tax amount: $2,660
- Date on market: 9/26/2023
- Cumulative days on market: 42 days
- Listing agreement: Exclusive Right To Sell
- Listing terms: Cash,Conventional,FHA
- Electric utility on property: Yes
Price history
| Date | Event | Price |
|---|---|---|
| 11/30/2023 | Sold | $325,000-1.5%$173/sqft |
Source:  GAMLS #10207798 Report a problem GAMLS #10207798 Report a problem | ||
| 11/10/2023 | Pending sale | $329,900$176/sqft |
Source: GAMLS #10207798 Report a problem | ||
| 11/7/2023 | Price change | $329,900-2.9%$176/sqft |
Source: GAMLS #10207798 Report a problem | ||
| 10/25/2023 | Price change | $339,900-2.9%$181/sqft |
Source: GAMLS #10207798 Report a problem | ||
| 10/16/2023 | Price change | $349,900-2.8%$186/sqft |
Source: GAMLS #10207798 Report a problem | ||
| 9/28/2023 | Listed for sale | $359,900+94.5%$192/sqft |
Source: GAMLS #10207798 Report a problem | ||
| 5/12/2021 | Sold | $185,000+37%$98/sqft |
Source: Public Record Report a problem | ||
| 7/22/2016 | Sold | $135,000$72/sqft |
Source:  FMLS GA #5633126 Report a problem FMLS GA #5633126 Report a problem | ||
| 5/26/2016 | Price change | $135,000+3.9%$72/sqft |
Source: Engel & Volkers Buckhead Atlanta #5633126 Report a problem | ||
| 5/1/2016 | Pending sale | $129,900$69/sqft |
Source: Engel & Volkers Buckhead Atlanta #5633126 Report a problem | ||
| 4/22/2016 | Listed for sale | $129,900$69/sqft |
Source: Engel & Volkers Buckhead Atlanta #5633126 Report a problem | ||
| 1/20/2016 | Pending sale | $129,900$69/sqft |
Source: Engel Voelkers #5633126 Report a problem | ||
| 1/4/2016 | Listed for sale | $129,900$69/sqft |
Source: ENGEL & VOLKERS BUCKHEAD ATL. #07504164 Report a problem | ||
| 8/20/2015 | Pending sale | $129,900$69/sqft |
Source: ENGEL & VOLKERS BUCKHEAD ATL. #07504164 Report a problem | ||
| 8/10/2015 | Listed for sale | $129,900-9.2%$69/sqft |
Source: ENGEL & VOLKERS BUCKHEAD ATL. #07504164 Report a problem | ||
| 10/15/2008 | Sold | $143,000$76/sqft |
Source: Public Record Report a problem | ||
Public tax history
| Year | Property taxes | Tax assessment |
|---|---|---|
| 2025 | $5,234 +6.9% | $141,120 +8.6% |
| 2024 | $4,898 +47.7% | $130,000 +4.4% |
| 2023 | $3,315 +24.6% | $124,560 +68.3% |
| 2022 | $2,660 -13.6% | $74,000 -5.8% |
| 2021 | $3,080 +5.2% | $78,520 +6.3% |
| 2020 | $2,927 | $73,840 +6.6% |
| 2019 | -- | $69,280 +8.2% |
| 2018 | $2,470 +32.2% | $64,040 +22.6% |
| 2016 | $1,869 +6.3% | $52,240 +8.1% |
| 2015 | $1,759 | $48,320 +5.1% |
| 2014 | $1,759 +41.3% | $45,960 +35.5% |
| 2013 | $1,245 | $33,920 |
| 2012 | -- | $33,920 -16.2% |
| 2011 | -- | $40,480 -31.3% |
| 2010 | -- | $58,920 |
| 2009 | -- | $58,920 |
Find assessor info on the county website
Neighborhood: 30044
Nearby homes
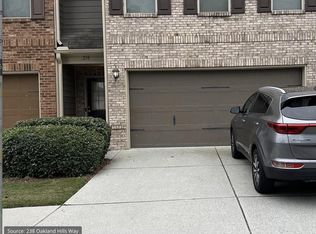
- $325,0003 bd3 ba1.8k sqft238 Oakland Hills Way UNIT 24, Lawrenceville, GA 30044Sold
- $298,7003 bd3 ba1.8k sqft240 Oakland Hills Way, Lawrenceville, GA 30044Off Market
- $311,0003 bd3 ba1.8k sqft236 Oakland Hills Way, Lawrenceville, GA 30044Off Market
- $295,3003 bd3 ba1.8k sqft234 Oakland Hills Way, Lawrenceville, GA 30044Off Market

- $291,4003 bd3 ba1.7k sqft248 Oakland Hills Way, Lawrenceville, GA 30044Off Market
- $298,5003 bd3 ba1.9k sqft232 Oakland Hills Way, Lawrenceville, GA 30044Sold
- $284,3003 bd3 ba1.7k sqft250 Oakland Hills Way, Lawrenceville, GA 30044Off Market
- $302,3003 bd2 ba1.8k sqft230 Oakland Hills Way, Lawrenceville, GA 30044Off Market
Nearby schools
GreatSchools rating
- 7/10Benefield Elementary SchoolGrades: PK-5Distance: 2.5 mi
- 6/10Richards Middle SchoolGrades: 6-8Distance: 2.2 mi
- 3/10Discovery High SchoolGrades: 9-12Distance: 2.3 mi
Schools provided by the listing agent
- Elementary: Benefield
- Middle: Richards
- High: Discovery
Source: GAMLS. This data may not be complete. We recommend contacting the local school district to confirm school assignments for this home.
Get a cash offer in 3 minutes
Find out how much your home could sell for in as little as 3 minutes with a no-obligation cash offer.
Estimated market value
$313,000
Get a cash offer in 3 minutes
Find out how much your home could sell for in as little as 3 minutes with a no-obligation cash offer.
Estimated market value
$313,000
- Georgia
- Gwinnett County
- Lawrenceville
- 30044
- 238 Oakland Hills Way
Nearby cities
Nearby zip codes
Other Lawrenceville Topics
