Charming farmhouse on over 2 1/2 acres just minutes from downtown Jonesborough. Built in 2022 and finished in 2023 by a building inspector for his family, this home features 4 bedrooms, a homeschool or office room, mudroom, and open floor plan kitchen, dining, and living area. 2 bedrooms and 2 bathrooms on main level. 2 bedrooms and one bathroom upstairs. Enjoy your own mini-farm with berry bushes, vegetable garden, chicken coop, mini greenhouse, and a trail along the back border. Perfect for those seeking a modern farmhouse lifestyle with room to grow. All info to be verified by buyer or agent.
Sold for $430,000
$430,000
238 Old Embreeville Rd, Jonesborough, TN 37659
4beds
1,950sqft
Single Family Residence, Residential
Built in 2022
2.64 Acres Lot
$450,600 Zestimate®
$221/sqft
$2,627 Estimated rent
Home value
$450,600
$428,000 - $473,000
$2,627/mo
Zestimate® history
Owner options
List your home for rent
$2,627/mo
Rent Zestimate®
Find your next renter with Zillow Rental Manager. Plus, with online applications, you can quickly screen prospective tenants – for free.
$2,627/mo
Rent Zestimate®
Refinance and save
$2,697/mo
Est. payment
Refinancing to a lower rate could help reduce your monthly payments and save thousands over the life of the loan.
$2,697/mo
Est. payment
Explore your selling options
Work with a Zillow partner agent
Leverage their expertise and Zillow's premium Showcase listings to get your home seen by more buyers.
Get startedList with your own agent
Get your home in front of millions of buyers by listing it on Zillow.
Learn how to do itSell it yourself
Take full control of how buyers see your home on Zillow by listing For Sale by Owner (FSBO).
List your homeWhat's special
Zillow last checked:
Listing updated:
Listed by:
Candice Heath 423-444-3648,
Greater Impact Realty Jonesborough,
Anna Stanton 423-440-2654,
Greater Impact Realty Jonesborough
Bought with:
Maci West, 363764
Summit Properties
Source: TVRMLS,MLS#: 9988905
Facts & features
Interior
Bedrooms & bathrooms
- Bedrooms: 4
- Bathrooms: 3
- Full bathrooms: 3
Heating
- Electric, Fireplace(s), Wood Stove
Cooling
- Heat Pump
Appliances
- Included: Dishwasher, Dryer, Microwave, Refrigerator, Washer
- Laundry: Electric Dryer Hookup, Washer Hookup
Features
- Eat-in Kitchen, Kitchen Island
- Flooring: Luxury Vinyl
- Has fireplace: No
- Fireplace features: Living Room, Wood Burning Stove
Interior area
- Total structure area: 1,950
- Total interior livable area: 1,950 sqft
Property
Parking
- Parking features: Gravel
Features
- Exterior features: Garden
Lot
- Size: 2.64 Acres
- Dimensions: 114,998 sq.ft.
- Topography: Level, Part Wooded, Sloped
Details
- Additional structures: Greenhouse, Shed(s)
- Parcel number: 060 059.07
- Zoning: residential
Construction
Type & style
- Home type: SingleFamily
- Architectural style: Farmhouse
- Property subtype: Single Family Residence, Residential
Materials
- Metal Siding
- Foundation: Block
- Roof: Metal
Condition
- Above Average
- New construction: No
- Year built: 2022
Details
- Warranty included: Yes
Utilities & green energy
- Sewer: Septic Tank
- Water: Public
Community & HOA
Community
- Security: Smoke Detector(s)
- Subdivision: Not In Subdivision
HOA
- Has HOA: No
Location
- Region: Jonesborough
Financial & listing details
- Price per square foot: $221/sqft
- Tax assessed value: $321,400
- Annual tax amount: $1,374
- Date on market: 12/2/2025
- Listing terms: Cash,Conventional,FHA,THDA,VA Loan
Price history
| Date | Event | Price |
|---|---|---|
| 9/22/2026 | Listing removed | $459,900$236/sqft |
Source: TVRMLS #9999381 Report a problem | ||
| 8/11/2026 | Listed for sale | $459,900+7%$236/sqft |
Source: TVRMLS #9999381 Report a problem | ||
| 12/30/2025 | Sold | $430,000-6.5%$221/sqft |
Source: TVRMLS #9988905 Report a problem | ||
| 12/5/2025 | Pending sale | $459,900$236/sqft |
Source: TVRMLS #9988905 Report a problem | ||
| 12/2/2025 | Listed for sale | $459,900+53.3%$236/sqft |
Source: TVRMLS #9988905 Report a problem | ||
| 7/31/2023 | Sold | $300,000+4.5%$154/sqft |
Source: TVRMLS #9953821 Report a problem | ||
| 7/5/2023 | Listed for sale | $287,000+378.3%$147/sqft |
Source: TVRMLS #9953821 Report a problem | ||
| 4/11/2022 | Sold | $60,000$31/sqft |
Source: Public Record Report a problem | ||
Public tax history
| Year | Property taxes | Tax assessment |
|---|---|---|
| 2025 | $1,374 | $80,350 |
| 2024 | $1,374 +28.6% | $80,350 +61.8% |
| 2023 | $1,068 +348.5% | $49,675 +348.5% |
| 2022 | $238 | $11,075 |
| 2021 | $238 | $11,075 |
| 2020 | $238 | $11,075 |
| 2019 | $238 | $11,075 |
| 2018 | -- | $11,075 |
| 2017 | $264 | $11,075 |
| 2016 | $264 +20.2% | $11,075 |
| 2015 | $219 | $11,075 |
| 2014 | $219 | $11,075 |
| 2013 | -- | $11,075 -0.7% |
| 2011 | $213 | $11,150 |
| 2010 | $213 | $11,150 |
| 2009 | $213 | $11,150 |
| 2008 | -- | $11,150 +90.6% |
| 2007 | $137 +17.5% | $5,850 |
| 2006 | $117 +6.9% | $5,850 |
| 2005 | $109 +15.1% | $5,850 +18.8% |
| 2003 | $95 | $4,925 -0.2% |
| 2001 | -- | $4,934 -75% |
| 2000 | -- | $19,734 |
Find assessor info on the county website
Neighborhood: 37659
Nearby homes
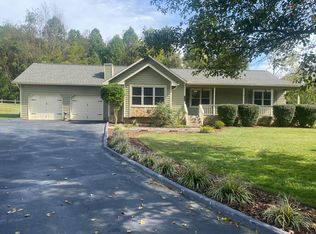
- $355,6003 bd2 ba1.4k sqft226 Old Embreeville Rd, Jonesborough, TN 37659Sold
- $262,8003 bd2 ba1.8k sqft112 J A Ramsey Ln, Jonesborough, TN 37659Off Market
- $215,500-- bd1 ba1.1k sqft246 Old Embreeville Rd, Jonesborough, TN 37659Off Market
- $215,200-- bd1 ba940 sqft108 J A Ramsey Ln, Jonesborough, TN 37659Off Market
- $308,0003 bd2 ba1.4k sqft224 Old Embreeville Rd, Jonesborough, TN 37659Off Market
- $213,000-- bd1 ba940 sqft116 J A Ramsey Ln, Jonesborough, TN 37659Off Market
- $--0.64 acresLOT 3 Old Embreeville Rd, Jonesborough, TN 37659Off Market
- $373,6004 bd3 ba1.9k sqft128 Ja Ramsey Ln, Jonesborough, TN 37659Off Market
Nearby schools
GreatSchools rating
- 4/10Jonesborough Elementary SchoolGrades: PK-8Distance: 2 mi
- 5/10David Crockett High SchoolGrades: 9-12Distance: 2.9 mi
Schools provided by the listing agent
- Elementary: Jonesborough
- Middle: Jonesborough
- High: David Crockett
Source: TVRMLS. This data may not be complete. We recommend contacting the local school district to confirm school assignments for this home.


Get pre-qualified for a loan
At Zillow Home Loans, we can pre-qualify you in as little as 5 minutes with no impact to your credit score.An equal housing lender. NMLS #10287.
- Tennessee
- Washington County
- Jonesborough
- 37659
- 238 Old Embreeville Rd
