Skip main navigation
Off market
  • $1,841,900

    238 Ovington Ave, Brooklyn, NY 11209

    4beds
    2,988sqft
    MultiFamily
    Built in 1899
    -- sqft lot
    $1,841,900 Zestimate®
    $616/sqft
    $4,683 Estimated rent

    Home value

    $1,841,900

    $1.69M - $1.99M

    $4,683/mo

    Zestimate® history
    Loading
    Loading...

    Owner options

    List your home for rent

    $4,683/mo

    Rent Zestimate®

    Find your next renter with Zillow Rental Manager. Plus, with online applications, you can quickly screen prospective tenants – for free.

    Learn more

    $4,683/mo

    Rent Zestimate®

    Refinance and save

    $11,136/mo

    Est. payment

    Refinancing to a lower rate could help reduce your monthly payments and save thousands over the life of the loan.

    See today's rates

    $11,136/mo

    Est. payment

    Explore your selling options

    Work with a Zillow partner agent

    Leverage their expertise and Zillow's premium Showcase listings to get your home seen by more buyers.

    Get started

    List with your own agent

    Get your home in front of millions of buyers by listing it on Zillow.

    Learn how to do it

    Sell it yourself

    Take full control of how buyers see your home on Zillow by listing For Sale by Owner (FSBO).

    List your home

    What's special

    PatioUpdated bathroom

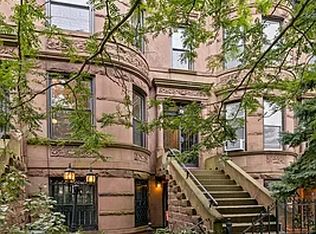
    This handsome twenty-foot-wide two-family Bay Ridge brownstone welcomes you up a graceful stoop into an airy, sun-splashed parlor level of the owner's duplex, which is graced with tall ceilings and classic turn-of-the-century accouterments. Original inlaid parquet and hardwood floors and lovely details merge with contemporary flair within this distinctive home. A designer light fixture in the entry foyer draws you towards the adjacent living room, which showcases oversize bay windows, moldings and built-ins, and flows into an interior family room flanked with sconces. An enormous, windowed eat-in-kitchen is enhanced by a decorative mantle, breakfast bar and stainless steel appliances, including a Viking range. A door leads out to the deck--offering a perfect spot to linger over a morning cup of coffee or an afternoon cocktail--with steps leading down to a serene, south-facing landscaped garden. A chic bathroom rounds out this level. A stained glass skylight crowns the top of the staircase on the upper floor of the duplex where there are two large bedrooms, a den, a nursery (or additional space to work from home), a windowed laundry room and a full bath. The king-size bedroom has bay front casement windows and the rear bedroom overlooks the verdant garden below. The bathroom has been tastefully designed with a stained glass window and clawfoot tub. The income-producing garden level offers a spacious living area, a bedroom and den, a windowed galley kitchen, an updated bathroom, and access to the patio and garden. The full-height basement below can be utilized for storage or updated for recreational use. The townhome is nestled on a quiet side street, which is listed on the National Register of Historic Places. Just a short distance from the best that Bay Ridge has to offer, including a multitude of shops, restaurants, cafes, pubs, Owl's Head Park, and transportation options that include the R train at Bay Ridge Avenue, the X27 express bus and the new ferry. Easy access to both the Belt Parkway and BQE as well. Currently zoned for PS 102.

    This property is off market, which means it's not currently listed for sale or rent on Zillow. This may be different from what's available on other websites or public sources.
    Facts & features

    Interior

    Bedrooms & bathrooms
    • Bedrooms: 4
    • Bathrooms: 3
    • Full bathrooms: 3
    Appliances
    • Included: Dishwasher, Dryer, Freezer, Range / Oven, Refrigerator, Washer
    Features
    • Flooring: Tile, Hardwood
    • Basement: Unfinished
    • Has fireplace: Yes
    Interior area
    • Total interior livable area: 2,988 sqft

    Property

    Lot
    • Size: 1,767 Square Feet
    Details
    • Parcel number: 058860021

    Construction

    Type & style
    • Home type: MultiFamily
    Condition
    • Year built: 1899

    Community & HOA

    Location
    • Region: Brooklyn

    Financial & listing details

    • Price per square foot: $616/sqft
    • Tax assessed value: $1,373,000
    • Annual tax amount: $11,091

    Price history

    DateEventPrice
    1/7/2022Sold$1,670,000-1.8%$559/sqft
    Source: Public Record Report a problem
    10/25/2021Pending sale$1,700,000$569/sqft
    Source: StreetEasy Report a problem
    10/11/2021Price change$1,700,000-5.6%$569/sqft
    Source: StreetEasy Report a problem
    9/24/2021Listed for sale$1,800,000+96.7%$602/sqft
    Source: StreetEasy Report a problem
    11/3/2006Sold$915,000$306/sqft
    Source: Public Record Report a problem

    Public tax history

    YearProperty taxesTax assessment
    2025$11,091 +3.6%$82,380 -15%
    2024$10,708 $96,900 -10%
    2023-- $107,700 +1.5%
    2022-- $106,140 +6.4%
    2021-- $99,780 +19.8%
    2020$9,859 +4.8%$83,280
    2019$9,404 +7.2%$83,280 +98.7%
    2018$8,769 +8.2%$41,920 +5.4%
    2017$8,107 +6.8%$39,770 +2.5%
    2016$7,590 $38,816
    2015$7,590 +67.7%$38,816 +4.8%
    2014$4,525 $37,024 +6%
    2013-- $34,934 +5.4%
    2012-- $33,142 +2.5%
    2011-- $32,347
    2010-- $32,347 +4.8%
    2009-- $30,854 +6%
    2008-- $29,112 +5.4%
    2007-- $27,619 +2.5%
    2006-- $26,956
    2005-- $26,956 +4.8%
    2004-- $25,712 +6%
    2003-- $24,260 +5.4%
    2002-- $23,016 +2.5%
    2001-- $22,464
    2000-- $22,464
    Find assessor info on the county website

    Neighborhood: Bay Ridge

    Nearby schools

    GreatSchools rating