Welcome to 238 Palomino Place, a meticulously updated three-bedroom, three-full-bathroom residence where luxury meets peace of mind. Nestled in the established Spring Valley community, this home has been enhanced from the inside out with premium insulated vinyl siding for superior climate control, a brand-new roof and gutters (2025), and a new high-efficiency heat pump. Inside, the home radiates quality with custom plantation shutters throughout, durable laminate flooring, and elegant crown molding. The heart of the home is the eat-in kitchen, boasting all-new stainless steel appliances, while the upper level provides a modern, carpet-free environment including a primary suite with a private en suite bath and two additional bedrooms sharing a spa-like hall bath. The lower level expands the living space with a spacious family room anchored by a custom wood-burning fireplace and a rare third full bathroom, providing unrivaled convenience and flexibility for guests or a home office. This walkout level offers direct access to a level, fully fenced backyard complete with a storage shed and gated access, creating a secure and private retreat. Comfort is prioritized throughout with ceiling fans in every room to complement the modern HVAC system, ensuring a move-in-ready experience that balances architectural detail with high-end functional upgrades. Perfectly situated for convenience, this property is a commuter’s dream located just minutes from the MARC Train (D.C. line) and major routes to Northern Virginia and Martinsburg. Residents will enjoy close proximity to historic downtown Charles Town, Harpers Ferry, and Hollywood Casino, making this home the ideal blend of a quiet community setting and easy access to local attractions. This "Three Full Bath" advantage and the extensive list of 2025 upgrades truly make this home stand out as a premier offering in the Charles Town market.
Sold for $407,500
$407,500
238 Palomino Pl, Charles Town, WV 25414
3beds
1,760sqft
Single Family Residence
Built in 1989
0.47 Acres Lot
$408,700 Zestimate®
$232/sqft
$2,245 Estimated rent
Home value
$408,700
$360,000 - $462,000
$2,245/mo
Zestimate® history
Owner options
List your home for rent
$2,245/mo
Rent Zestimate®
Find your next renter with Zillow Rental Manager. Plus, with online applications, you can quickly screen prospective tenants – for free.
$2,245/mo
Rent Zestimate®
Refinance and save
$1,922/mo
Est. payment
Refinancing to a lower rate could help reduce your monthly payments and save thousands over the life of the loan.
$1,922/mo
Est. payment
Explore your selling options
Work with a Zillow partner agent
Leverage their expertise and Zillow's premium Showcase listings to get your home seen by more buyers.
Get startedList with your own agent
Get your home in front of millions of buyers by listing it on Zillow.
Learn how to do itSell it yourself
Take full control of how buyers see your home on Zillow by listing For Sale by Owner (FSBO).
List your homeWhat's special
Custom wood-burning fireplaceSpa-like hall bathStorage shedBrand-new roof and guttersModern carpet-free environmentCustom plantation shutters throughoutDurable laminate flooring
Zillow last checked:
Listing updated:
Listed by:
Carolyn Young 703-261-9190,
Samson Properties,
Listing Team: The Carolyn Young Team, Co-Listing Agent: Joan M Seal 540-845-8892,
Samson Properties
Bought with:
Dana Thingelstad, 662354
Keller Williams Realty Centre
Source: Bright MLS,MLS#: WVJF2021358
Facts & features
Interior
Bedrooms & bathrooms
- Bedrooms: 3
- Bathrooms: 3
- Full bathrooms: 3
Rooms
- Room types: Living Room, Primary Bedroom, Bedroom 2, Bedroom 3, Kitchen, Family Room, Foyer, Bathroom 2, Bathroom 3, Primary Bathroom
Primary bedroom
- Level: Upper
Bedroom 2
- Level: Upper
Bedroom 3
- Level: Upper
Primary bathroom
- Level: Upper
Bathroom 2
- Level: Upper
Bathroom 3
- Level: Lower
Family room
- Features: Fireplace - Wood Burning
- Level: Lower
Foyer
- Level: Main
Kitchen
- Level: Main
Living room
- Level: Main
Heating
- Heat Pump, Electric
Cooling
- Central Air, Electric
Appliances
- Included: Microwave, Dishwasher, Disposal, Dryer, Exhaust Fan, Oven/Range - Electric, Range Hood, Refrigerator, Washer, Water Conditioner - Owned, Electric Water Heater
- Laundry: Has Laundry
Features
- Has basement: No
- Number of fireplaces: 1
- Fireplace features: Wood Burning, Stone
Interior area
- Total structure area: 1,760
- Total interior livable area: 1,760 sqft
- Finished area above ground: 1,760
- Finished area below ground: 0
Property
Parking
- Total spaces: 2
- Parking features: Garage Faces Front, Inside Entrance, Garage Door Opener, Attached, Driveway
- Attached garage spaces: 2
- Has uncovered spaces: Yes
Accessibility
- Accessibility features: None
Features
- Levels: Multi/Split,Three
- Stories: 3
- Patio & porch: Porch
- Exterior features: Lighting, Sidewalks
- Pool features: None
Lot
- Size: 0.47 Acres
- Features: Cleared, Landscaped
Details
- Additional structures: Above Grade, Below Grade
- Parcel number: 06 3A005300000000
- Zoning: 101
- Special conditions: Standard
Construction
Type & style
- Home type: SingleFamily
- Property subtype: Single Family Residence
Materials
- Vinyl Siding, Stone
- Foundation: Crawl Space
- Roof: Architectural Shingle
Condition
- New construction: No
- Year built: 1989
Utilities & green energy
- Sewer: On Site Septic
- Water: Private, Well
Community & HOA
Community
- Subdivision: Spring Valley
HOA
- Has HOA: Yes
- Services included: Road Maintenance, Snow Removal
- HOA fee: $13 monthly
Location
- Region: Charles Town
- Municipality: Kabletown
Financial & listing details
- Price per square foot: $232/sqft
- Tax assessed value: $160,300
- Annual tax amount: $1,862
- Date on market: 1/16/2026
- Listing agreement: Exclusive Right To Sell
- Ownership: Fee Simple
Price history
| Date | Event | Price |
|---|---|---|
| 3/12/2026 | Sold | $407,500-1.8%$232/sqft |
Source:  Bright MLS #WVJF2021358 Report a problem Bright MLS #WVJF2021358 Report a problem | ||
| 3/10/2026 | Pending sale | $415,000$236/sqft |
Source: Bright MLS #WVJF2021358 Report a problem | ||
| 2/1/2026 | Contingent | $415,000$236/sqft |
Source: Bright MLS #WVJF2021358 Report a problem | ||
| 1/16/2026 | Listed for sale | $415,000$236/sqft |
Source: Bright MLS #WVJF2021358 Report a problem | ||
Public tax history
| Year | Property taxes | Tax assessment |
|---|---|---|
| 2025 | $1,863 +4% | $180,300 +4.2% |
| 2024 | $1,791 +8.5% | $173,000 +7.3% |
| 2023 | $1,650 +8% | $161,300 +8.8% |
| 2022 | $1,529 | $148,300 +6.5% |
| 2021 | -- | $139,200 +16.4% |
| 2020 | -- | $119,600 |
| 2019 | $1,387 +7.2% | $119,600 +8.6% |
| 2018 | $1,293 -0.8% | $110,100 -0.8% |
| 2017 | $1,304 -0.8% | $111,000 -1.1% |
| 2016 | $1,314 +3.3% | $112,200 +3.9% |
| 2015 | $1,272 -0.7% | $108,000 -0.9% |
| 2014 | $1,281 -6.1% | $109,000 +5.9% |
| 2013 | $1,364 | $102,900 +3.3% |
| 2012 | $1,364 +8.2% | $99,600 -10.5% |
| 2011 | $1,261 -7.6% | $111,300 -9.4% |
| 2010 | $1,364 -20.7% | $122,800 -23.4% |
| 2009 | $1,720 -1.8% | $160,400 |
| 2008 | $1,751 +28.9% | $160,400 +32.1% |
| 2007 | $1,358 -7.2% | $121,400 |
| 2006 | $1,464 -3.8% | $121,400 +0.1% |
| 2005 | $1,522 | $121,320 +39.2% |
| 2004 | -- | $87,180 |
| 2003 | -- | $87,180 +13.1% |
| 2002 | -- | $77,100 +18.3% |
| 2001 | -- | $65,160 |
Find assessor info on the county website
Neighborhood: 25414
Nearby homes
- $397,2003 bd3 ba2k sqft264 Palomino Pl, Charles Town, WV 25414Off Market
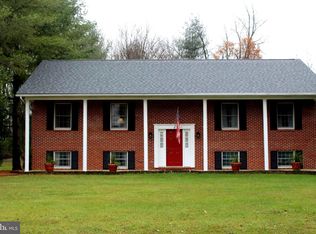
- $463,2003 bd2 ba2.2k sqft61 Mustang Pl, Charles Town, WV 25414Off Market
- $378,7003 bd3 ba1.8k sqft192 Palomino Pl, Charles Town, WV 25414Off Market
- $407,0003 bd2 ba2.1k sqft229 Palomino Pl, Charles Town, WV 25414Off Market
- $366,0003 bd2 ba1.8k sqft278 Palomino Pl, Charles Town, WV 25414Off Market
- $317,4003 bd2 ba1k sqft47 Mustang Pl, Charles Town, WV 25414Off Market
- $423,0003 bd2 ba1.2k sqft257 Palomino Pl, Charles Town, WV 25414Off Market
- $900-- bd-- ba-- sqftPaint Way, Charles town, WV 25414Off Market
Nearby schools
GreatSchools rating
- 6/10South Jefferson Elementary SchoolGrades: PK-5Distance: 1 mi
- 5/10Charles Town Middle SchoolGrades: 6-8Distance: 3.9 mi
- 3/10Washington High SchoolGrades: 9-12Distance: 2.2 mi
Schools provided by the listing agent
- Elementary: Page Jackson
- Middle: Charles Town
- High: Washington
- District: Jefferson County Schools
Source: Bright MLS. This data may not be complete. We recommend contacting the local school district to confirm school assignments for this home.
Get a cash offer in 3 minutes
Find out how much your home could sell for in as little as 3 minutes with a no-obligation cash offer.
Estimated market value
$408,700
Get a cash offer in 3 minutes
Find out how much your home could sell for in as little as 3 minutes with a no-obligation cash offer.
Estimated market value
$408,700
- West Virginia
- Jefferson County
- Charles Town
- 25414
- 238 Palomino Pl
Nearby cities
Nearby zip codes
Other Charles Town Topics
