Skip main navigation
Closed
  • $410,200

    238 Parkview Dr, Penfield, NY 14526

    4beds
    2,034sqft
    Single Family Residence
    Built in 1961
    0.47 Acres Lot
    $410,200 Zestimate®
    $202/sqft
    $3,409 Estimated rent

    Home value

    $410,200

    $369,000 - $459,000

    $3,409/mo

    Zestimate® history
    Loading
    Loading...

    Owner options

    List your home for rent

    $3,409/mo

    Rent Zestimate®

    Find your next renter with Zillow Rental Manager. Plus, with online applications, you can quickly screen prospective tenants – for free.

    Learn more

    $3,409/mo

    Rent Zestimate®

    Refinance and save

    $3,042/mo

    Est. payment

    Refinancing to a lower rate could help reduce your monthly payments and save thousands over the life of the loan.

    See today's rates

    $3,042/mo

    Est. payment

    Explore your selling options

    Work with a Zillow partner agent

    Leverage their expertise and Zillow's premium Showcase listings to get your home seen by more buyers.

    Get started

    List with your own agent

    Get your home in front of millions of buyers by listing it on Zillow.

    Learn how to do it

    Sell it yourself

    Take full control of how buyers see your home on Zillow by listing For Sale by Owner (FSBO).

    List your home

    What's special

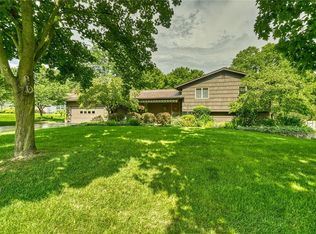
    Wow- this home has it all! Great interior condition coupled with breathtaking views & park-like neighborhood! Nicely updated eat-in kitchen with granite tile countertops! Wonderful living room/dining room combination has gleaming hardwood floors, awesome corner wood burning fireplace & wall of windows looking to views! Large family room. 4 total bedrooms & 2.5 baths. Mudroom off 2 car attached garage. Huge multi-tier deck to soak up the surroundings! Great location just minutes to everything!

    This property is not currently displayed as for sale or rent on Zillow. This may be different from what's on other websites or public sources.

    Zillow last checked:

    Listing updated:

    Listed by:

    Mark A. Siwiec 585-304-7544,

    Howard Hanna

    Bought with:

    Robert D. King, 30KI0923698

    RE/MAX Realty Group

    ,

    Source: NYSAMLSs,MLS#: R232913MLS LogoOriginating MLS: Rochester

    Facts & features

    Interior

    Bedrooms & bathrooms
    • Bedrooms: 4
    • Bathrooms: 3
    • Full bathrooms: 2
    • 1/2 bathrooms: 1
    • Main level bathrooms: 1
    Heating
    • Electric, Gas, Baseboard, Forced Air
    Cooling
    • Central Air
    Appliances
    • Included: Dishwasher, Disposal, Gas Water Heater, Microwave
    Features
    • Entrance Foyer, Eat-in Kitchen, Separate/Formal Living Room, Guest Accommodations, Granite Counters, Jetted Tub, Living/Dining Room, Sliding Glass Door(s), Skylights, Programmable Thermostat
    • Flooring: Carpet, Ceramic Tile, Hardwood, Other, See Remarks, Varies
    • Doors: Sliding Doors
    • Windows: Skylight(s), Thermal Windows
    • Basement: Partial
    • Number of fireplaces: 1
    Interior area
    • Total structure area: 2,034
    • Total interior livable area: 2,034 sqft

    Property

    Parking
    • Total spaces: 2
    • Parking features: Attached, Garage, Driveway, Garage Door Opener
    • Attached garage spaces: 2
    Features
    • Patio & porch: Deck, Open, Porch
    • Exterior features: Blacktop Driveway, Deck, Fully Fenced, Private Yard, See Remarks
    • Fencing: Full
    Lot
    • Size: 0.47 Acres
    • Dimensions: 100 x 200
    • Features: Residential Lot
    Details
    • Parcel number: 2642001081400001019000
    • Special conditions: Standard

    Construction

    Type & style
    • Home type: SingleFamily
    • Architectural style: Split Level
    • Property subtype: Single Family Residence
    Materials
    • Wood Siding, Copper Plumbing
    • Foundation: Block
    Condition
    • Resale
    • Year built: 1961

    Utilities & green energy

    • Electric: Circuit Breakers
    • Sewer: Septic Tank
    • Water: Connected, Public
    • Utilities for property: Cable Available, Water Connected

    Community & HOA

    Community
    • Subdivision: Wood Haven Heights Sec 01
    Location
    • Region: Penfield

    Financial & listing details

    • Price per square foot: $202/sqft
    • Tax assessed value: $180,300
    • Annual tax amount: $6,757
    • Date on market: 9/9/2013
    • Listing terms: Conventional

    Price history

    DateEventPrice
    11/15/2013Sold$194,000$95/sqft
    Source: NYSAMLSs #R232913 Report a problem

    Public tax history

    Tax history is unavailable.

    Neighborhood: 14526

    Nearby schools

    GreatSchools rating
    Schools provided by the listing agent
    • District: Penfield

    Source: NYSAMLSs. This data may not be complete. We recommend contacting the local school district to confirm school assignments for this home.

    Sell for more on Zillow
    Get a Zillow Showcase℠ listing at no additional cost and you could sell for .
    $410,200
    2% more
    +$8,204
    With Zillow Showcase(estimated)
    $418,404