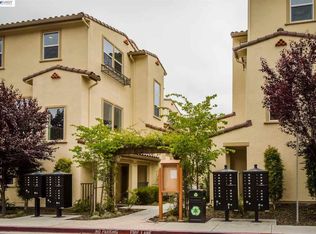
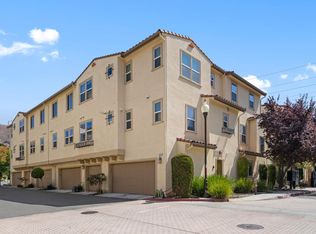
Discover this beautiful, turnkey two-story end unit at 238 Paso Roble Cmn, located in the top-rated Mission school district. Inside, the home features high ceilings, an abundance of natural light, and one of the best floor plans in the community with all bedrooms on a single level. The open great room, kitchen, and dining combo offers upscale flooring and the perfect space to entertain, featuring a kitchen equipped with granite countertops, an island, a stone tile backsplash, a gas 5-burner cooktop, stainless steel appliances and new Bosch dishwasher. The spacious primary suite boasts a dual vanity and a walk-in closet with custom organizers. Enjoy outdoor relaxation on the large balcony with artificial turf overlooking the greenbelt. Premium upgrades include double-pane windows, recessed lighting, built-in AT&T Fiber internet, central A/C, whole-house exhaust fan as an AC alternative for circulation and cooling, washer and dryer in hall closet. Attached two-car garage with a new garage door, new opener and a rapid EV charger. This prime location provides easy access to the 680, 880, 237, and 238 freeways, plus Fremont and Warm Springs BART. Best of all, you can walk to local restaurants, Mission Roasting Coffee, Lake Elizabeth, Mission Peak Trail, Mission San Jose Elementary, and Within the attendance zone for Fremont’s Mandarin and Spanish dual immersion program at Bringhurst Elementary. Assumable VA loan at 4.50% for qualified buyers.
For sale
$1,200,000
238 Paso Roble Cmn, Fremont, CA 94539
3beds
1,431sqft
Residential, Condominium
Built in 2012
-- sqft lot
$1,180,400 Zestimate®
$839/sqft
$300/mo HOA
What's special
Abundance of natural lightSpacious primary suiteStone tile backsplashUpscale flooringHigh ceilingsStainless steel appliancesRapid ev charger
- 27 days |
- 1,419 |
- 48 |
Zillow last checked:
Listing updated:
Listed by:
Judy Chen Pak DRE #01999764 510-896-5600,
Golden Gate Sotheby's Int'l
Source: Bay East AOR,MLS#: 41143338
Facts & features
Interior
Bedrooms & bathrooms
- Bedrooms: 3
- Bathrooms: 2
- Full bathrooms: 2
Rooms
- Room types: Main Entry, 2 Bedrooms, 1 Bath, Primary Bedrm Suite - 1, Great Room
Bathroom
- Features: Shower Over Tub
Kitchen
- Features: Stone Counters, Dishwasher, Gas Range/Cooktop, Kitchen Island, Range/Oven Free Standing, Refrigerator
Heating
- Forced Air
Cooling
- Central Air
Appliances
- Included: Dishwasher, Gas Range, Free-Standing Range, Refrigerator, Dryer, Washer
- Laundry: Laundry Closet
Features
- Flooring: Carpet, Engineered Wood
- Has fireplace: No
- Fireplace features: None
- Common walls with other units/homes: End Unit
Interior area
- Total structure area: 1,431
- Total interior livable area: 1,431 sqft
Property
Parking
- Total spaces: 2
- Parking features: Tandem, Garage Door Opener
- Garage spaces: 2
Features
- Levels: Two
- Stories: 2
- Patio & porch: Covered
- Pool features: None
- Has view: Yes
- View description: Mountain(s)
Lot
- Features: Other
Details
- Parcel number: 51375036
- Special conditions: Standard
Construction
Type & style
- Home type: Condo
- Architectural style: Contemporary
- Property subtype: Residential, Condominium
Materials
- Stucco
- Roof: Tile
Condition
- Existing
- New construction: No
- Year built: 2012
Utilities & green energy
- Electric: No Solar
- Sewer: Public Sewer
- Water: Public
Community & HOA
Community
- Security: Carbon Monoxide Detector(s), Smoke Detector(s)
- Subdivision: Mission Ridge
HOA
- Has HOA: Yes
- Amenities included: Greenbelt, Playground
- Services included: Common Area Maint, Maintenance Structure, Insurance, Management Fee, Reserve Fund
- HOA fee: $300 monthly
- HOA name: MISSION RIDGE HOA
- HOA phone: 408-559-1977
Location
- Region: Fremont
Financial & listing details
- Price per square foot: $839/sqft
- Tax assessed value: $1,432,620
- Annual tax amount: $15,451
- Price range: $1.2M - $1.2M
- Date on market: 7/30/2026
- Listing agreement: Excl Right
- Listing terms: Cash,Conventional
Estimated market value
$1,180,400
$1.12M - $1.24M
$4,130/mo
Price history
| Date | Event | Price |
|---|---|---|
| 7/30/2026 | Listed for sale | $1,200,000-11.1%$839/sqft |
Source:  Bay East AOR #41143338 Report a problem Bay East AOR #41143338 Report a problem | ||
| 4/26/2022 | Sold | $1,350,000+12.5%$943/sqft |
Source: Bay East AOR #40986545 Report a problem | ||
| 4/7/2022 | Pending sale | $1,199,800$838/sqft |
Source:  bridgeMLS/CCAR/Bay East AOR #40986545 Report a problem bridgeMLS/CCAR/Bay East AOR #40986545 Report a problem | ||
| 4/1/2022 | Listed for sale | $1,199,800+92.2%$838/sqft |
Source: bridgeMLS/CCAR/Bay East AOR #40986545 Report a problem | ||
| 10/21/2012 | Sold | $624,169$436/sqft |
Source: bridgeMLS/CCAR/Bay East AOR #40579975 Report a problem | ||
Public tax history
| Year | Property taxes | Tax assessment |
|---|---|---|
| 2025 | $15,451 -6.8% | $1,432,620 +2% |
| 2024 | $16,570 +4.6% | $1,404,540 +4% |
| 2023 | $15,839 +79.3% | $1,350,000 +86.4% |
| 2022 | $8,832 +2.5% | $724,186 +2% |
| 2021 | $8,621 -0.2% | $709,987 +1% |
| 2020 | $8,635 +1.1% | $702,711 +2% |
| 2019 | $8,545 +4.6% | $688,937 +2% |
| 2018 | $8,169 | $675,431 +2% |
| 2017 | $8,169 +1.7% | $662,187 +2% |
| 2016 | $8,028 +3.1% | $649,207 +1.5% |
| 2015 | $7,789 | $639,458 +2% |
| 2014 | $7,789 | $626,932 +0.5% |
| 2013 | -- | $624,100 +163% |
| 2012 | -- | $237,280 |
Find assessor info on the county website
Monthly payment
Est. payment
Payment breakdown
Explore the cost of this home by adjusting the details. Changes won't be saved.Climate risks
Neighborhood: Mission San Jose
Nearby schools
GreatSchools rating
- 10/10Mission San Jose Elementary SchoolGrades: K-5Distance: 0.3 mi
- 9/10William Hopkins Middle SchoolGrades: 6-8Distance: 2 mi
- 10/10Mission San Jose High SchoolGrades: 9-12Distance: 1.6 mi
- $1,135,7003 bd2 ba1.4k sqft268 Paso Roble Cmn, Fremont, CA 94539Off Market
- $1,525,0004 bd4 ba1.8k sqft248 Paso Roble Cmn, Fremont, CA 94539Sold
- $1,211,7003 bd3 ba1.5k sqft228 Paso Roble Cmn, Fremont, CA 94539Off Market
- $1,320,8003 bd3 ba1.5k sqft278 Paso Roble Cmn, Fremont, CA 94539Off Market

- $1,193,6003 bd3 ba1.5k sqft277 Paso Roble Cmn, Fremont, CA 94539Off Market
- $1,525,0004 bd4 ba1.8k sqft258 Paso Roble Cmn, Fremont, CA 94539Sold
- $1,340,4004 bd3 ba1.8k sqft257 Paso Roble Cmn, Fremont, CA 94539Off Market
- $1,274,5003 bd3 ba1.5k sqft43855 Paso Pino Cmn, Fremont, CA 94539Off Market
A local agent can set up tours, give advice and negotiate with sellers.
Similar homes
- $1,148,0003 bd3 ba1.4k sqftLiberty Common, Fremont, CA 94538For Sale
 MLS ID #41143455, Tiffany Liu. Bay East AOR
 - $779,8002 bd2 ba1.2k sqftParklane, Fremont, CA 94538For Sale
 MLS ID #41139641, Tim S. Wang. Bay East AOR
 - $1,025,0003 bd3 ba1.3k sqft39269 Marbella Terraza #8N, Fremont, CA 94538For Sale
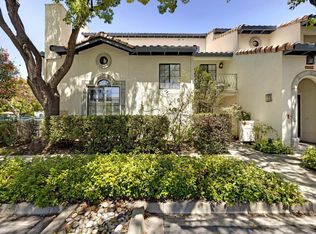 MLS ID #ML82054061, Annie Culbertson. MLSListings Inc
 - $850,0002 bd3 ba1.2k sqftNone, Fremont, CA 94536For Sale
 MLS ID #41144538, Ted Chen. Bay East AOR
 - $1,399,0003 bd3 ba1.4k sqft5521 Crimson Cir, Fremont, CA 94538For SaleMLS ID #41144577, Kelly McKaig. Bay East AOR
- $849,9992 bd3 ba1.1k sqft5560 Cosmos Cmn, Fremont, CA 94538For SaleMLS ID #226022178, Benjamin Scott. MetroList Services of CA
- $1,160,0003 bd3 ba1.5k sqftCapriana, Fremont, CA 94555For SaleMLS ID #41141975, Helen Du. Bay East AOR
- $1,139,8883 bd2 ba1.4k sqftOther, Milpitas, CA 95035For SaleMLS ID #41139124, Anu Kadiveti. Bay East AOR
- $948,0003 bd3 ba1.4k sqftNot Listed, Milpitas, CA 95035For SaleMLS ID #41144080, Leo Zhang. Bay East AOR
- $1,298,0002 bd3 ba1.6k sqft820 E Duane Ave Unit 5, Sunnyvale, CA 94085For SaleMLS ID #41145605, Su Mei Wu. bridgeMLS/CCAR/Bay East AOR
- $1,450,0003 bd3 ba1.3k sqft38540 Ginsberg Ter, Fremont, CA 94536For SaleMLS ID #41132384, Michael Ohlmeyer. CCAR
- $1,125,0003 bd3 ba1.8k sqft1214 Nancy Lane, San Ramon, CA 94582For SaleMLS ID #326068802, Julie Coffey, Century 21 Epic. BAREIS
- $1,138,8003 bd3 ba1.8k sqft6010 Peppertree Ct, Newark, CA 94560For SaleMLS ID #41137033, Himmat Grewal. Bay East AOR
- $898,8882 bd3 ba1.1k sqftOther, Milpitas, CA 95035For SaleMLS ID #41145037, Imran (Ron) Nasir. Bay East AOR
- $1,545,0003 bd3 ba1.4k sqft2932 Barrington Ter, Fremont, CA 94536For SaleMLS ID #41142355, Priya Dharsani. Bay East AOR
- $1,049,0003 bd3 ba1.4k sqftNot Listed, Union City, CA 94587For SaleMLS ID #41144917, Yvette Y.L. Teng. Bay East AOR
- $1,128,0003 bd4 ba1.6k sqft1052 Chamomile Walkway, San Jose, CA 95133For SaleMLS ID #ML82057459, Sophie Shen. MLSListings Inc
- $1,249,9004 bd4 ba2k sqftNot Listed, Newark, CA 94560For SaleMLS ID #41144024, Lester Belliveau. Bay East AOR
- $1,699,0004 bd3 ba1.7k sqft5545 Crimson Cir, Fremont, CA 94538For SaleMLS ID #41141709, Lisa Desmond. Bay East AOR
- $1,200,0003 bd2 ba1.7k sqft1336 Canyon Side Ave, San Ramon, CA 94582For SaleMLS ID #41141256, Patricia Cox. CCAR
Local buyer's agents are ready to help
