Skip main navigation
Sold for $383,000
  • $383,000

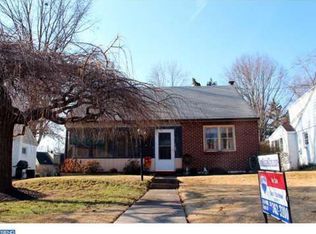
    238 Pennbrook Ave, Lansdale, PA 19446

    3beds
    1,245sqft
    Single Family Residence
    Built in 1956
    9,583 Square Feet Lot
    $393,900 Zestimate®
    $308/sqft
    $2,627 Estimated rent

    Home value

    $393,900

    $366,000 - $425,000

    $2,627/mo

    Zestimate® history
    Loading
    Loading...

    Owner options

    List your home for rent

    $2,627/mo

    Rent Zestimate®

    Find your next renter with Zillow Rental Manager. Plus, with online applications, you can quickly screen prospective tenants – for free.

    Learn more

    $2,627/mo

    Rent Zestimate®

    Refinance and save

    $2,450/mo

    Est. payment

    Refinancing to a lower rate could help reduce your monthly payments and save thousands over the life of the loan.

    See today's rates

    $2,450/mo

    Est. payment

    Explore your selling options

    Work with a Zillow partner agent

    Leverage their expertise and Zillow's premium Showcase listings to get your home seen by more buyers.

    Get started

    List with your own agent

    Get your home in front of millions of buyers by listing it on Zillow.

    Learn how to do it

    Sell it yourself

    Take full control of how buyers see your home on Zillow by listing For Sale by Owner (FSBO).

    List your home

    What's special

    Quartz countertopsStylish tile flooringSpacious family roomWaterproof flooringGlass-enclosed showerCovered patioSoft-close cabinetry
    Charming 3-Bedroom Split-Level Home in the Heart of Lansdale. Welcome to this beautifully updated 3-bedroom, 1.5-bath split-level home, perfectly situated in a well-established Lansdale neighborhood. Fully refreshed in 2023, this home features fresh paint throughout and a welcoming main living area that flows into an upgraded kitchen with soft-close cabinetry, quartz countertops, stainless steel appliances, and durable waterproof flooring. Upstairs, you’ll find three comfortable bedrooms and a completely renovated full bath with a glass-enclosed shower and stylish tile flooring. The lower level offers a spacious family room with direct access to a covered patio — perfect for entertaining — plus an additional room with an egress window that could serve as a fourth bedroom, home office, or hobby space. A convenient half bath and utility/storage area complete this level. Outside, enjoy just under a quarter-acre of fenced, level yard space — ideal for pets, play, or gardening. Additional highlights include a 2017 roof replacement, off-street parking, and a prime location near public transportation options, including bus and train, making commuting a breeze. Don’t miss your chance to own this move-in-ready home — schedule your private showing today!

    Zillow last checked:

    Listing updated:

    Listed by:

    Tim Dimmick 267-217-2856,

    RE/MAX Reliance

    Bought with:

    Jordan Mariano, RS285777

    EXP Realty, LLC

    Source: Bright MLS,MLS#: PAMC2155768MLS Logo

    Facts & features

    Interior

    Bedrooms & bathrooms
    • Bedrooms: 3
    • Bathrooms: 2
    • Full bathrooms: 1
    • 1/2 bathrooms: 1
    • Main level bathrooms: 1
    • Main level bedrooms: 3
    Rooms
    • Room types: Living Room, Bedroom 2, Bedroom 3, Kitchen, Family Room, Bedroom 1, Utility Room, Bathroom 1, Hobby Room, Half Bath
    Bedroom 1
    • Level: Main
    Bedroom 2
    • Level: Main
    Bedroom 3
    • Level: Main
    Bathroom 1
    • Level: Main
    Family room
    • Level: Lower
    Half bath
    • Level: Lower
    Other
    • Level: Lower
    Kitchen
    • Level: Main
    Living room
    • Level: Main
    Utility room
    • Level: Lower
    Heating
    • Forced Air, Natural Gas
    Cooling
    • Central Air, Electric
    Appliances
    • Included: Built-In Range, Dishwasher, Dryer, Microwave, Refrigerator, Washer, Gas Water Heater
    • Laundry: In Basement, Lower Level
    Features
    • Combination Kitchen/Living, Kitchen - Gourmet, Dry Wall
    • Flooring: Hardwood, Laminate, Vinyl, Tile/Brick
    • Basement: Full,Heated,Improved,Exterior Entry,Partially Finished,Rear Entrance
    • Has fireplace: No
    Interior area
    • Total structure area: 1,245
    • Total interior livable area: 1,245 sqft
    • Finished area above ground: 945
    • Finished area below ground: 300

    Property

    Parking
    • Total spaces: 2
    • Parking features: Asphalt, Driveway, On Street
    • Uncovered spaces: 2
    Accessibility
    • Accessibility features: 2+ Access Exits
    Features
    • Levels: Multi/Split,Three
    • Stories: 3
    • Patio & porch: Patio
    • Exterior features: Sidewalks, Other
    • Pool features: None
    • Fencing: Wood
    • Has view: Yes
    • View description: Garden
    Lot
    • Size: 9,583 Square Feet
    • Features: Level, Middle Of Block
    Details
    • Additional structures: Above Grade, Below Grade
    • Parcel number: 110012444001
    • Zoning: RESIDENTIAL A
    • Zoning description: Residential
    • Special conditions: Standard
    • Other equipment: Negotiable, Some

    Construction

    Type & style
    • Home type: SingleFamily
    • Property subtype: Single Family Residence
    Materials
    • Vinyl Siding, Brick Front
    • Foundation: Block
    • Roof: Architectural Shingle
    Condition
    • Excellent
    • New construction: No
    • Year built: 1956
    • Major remodel year: 2023

    Utilities & green energy

    • Electric: 100 Amp Service
    • Sewer: Public Sewer
    • Water: Public
    • Utilities for property: Cable Connected, Propane, Broadband, Fiber Optic, Cable

    Community & HOA

    Community
    • Subdivision: Executive House
    HOA
    • Has HOA: No
    Location
    • Region: Lansdale
    • Municipality: LANSDALE BORO

    Financial & listing details

    • Price per square foot: $308/sqft
    • Tax assessed value: $101,230
    • Annual tax amount: $4,601
    • Date on market: 9/26/2025
    • Listing agreement: Exclusive Right To Sell
    • Listing terms: Cash,Conventional,FHA,VA Loan
    • Inclusions: Washer & Dryer
    • Ownership: Fee Simple
    • Road surface type: Black Top

    Price history

    DateEventPrice
    10/29/2025Sold$383,000+3.5%$308/sqft
    Source: Bright MLS #PAMC2155768 Report a problem
    9/30/2025Pending sale$369,900$297/sqft
    Source: Bright MLS #PAMC2155768 Report a problem
    9/26/2025Listed for sale$369,900+16.7%$297/sqft
    Source: Bright MLS #PAMC2155768 Report a problem
    10/31/2022Sold$317,000-0.9%$255/sqft
    Source: Bright MLS #PAMC2052272 Report a problem
    9/29/2022Pending sale$319,900$257/sqft
    Source: Bright MLS #PAMC2052272 Report a problem
    9/20/2022Listed for sale$319,900$257/sqft
    Source: Bright MLS #PAMC2052272 Report a problem

    Public tax history

    YearProperty taxesTax assessment
    2025$4,393 +4.5%$101,230
    2024$4,202 $101,230
    2023$4,202 +8.9%$101,230
    2022$3,857 +4.3%$101,230
    2021$3,699 +2.4%$101,230
    2020$3,613 +2.4%$101,230
    2019$3,528 +5.6%$101,230
    2018$3,342 +2.7%$101,230
    2017$3,255 +1.8%$101,230
    2016$3,197 +5.9%$101,230
    2015$3,020 +1.6%$101,230
    2014$2,971 +1.3%$101,230
    2013$2,933 +1.3%$101,230
    2012$2,896 +7%$101,230
    2011$2,707 +2.4%$101,230
    2010$2,644 +3.2%$101,230
    2009$2,563 +7.9%$101,230
    2008$2,376 +2.7%--
    2007$2,314 +3%--
    2006$2,246 +2.6%--
    2005$2,190 +3.7%--
    2004$2,111 --
    2003$2,111 --
    2002$2,111 +9.4%--
    2000$1,930 +1.4%--
    1999$1,904 --
    Find assessor info on the county website

    Neighborhood: 19446

    Nearby schools

    GreatSchools rating
    Schools provided by the listing agent
    • High: N. Penn
    • District: North Penn

    Source: Bright MLS. This data may not be complete. We recommend contacting the local school district to confirm school assignments for this home.

    Get a cash offer in 3 minutes
    Find out how much your home could sell for in as little as 3 minutes with a no-obligation cash offer.
    Estimated market value
    $393,900
    Get a cash offer in 3 minutes
    Find out how much your home could sell for in as little as 3 minutes with a no-obligation cash offer.
    Estimated market value
    $393,900