Welcome home to 238 Pheasant Drive. Let's make this awesome 3-bedroom all-brick ranch your home today. Use the side door & walk into the 2 1/2 car garage. Go up 2 steps to the main level, into the spacious Eat-in Kitchen with newer appliances (that all stay), beautiful Corian countertops & nice cabinets with some soft-close & roll-outs. The kitchen has a breakfast bar (all chairs stay) & plenty of room for a kitchen table. Check out the real red oak hardwood flooring throughout & under the existing carpet. The formal living room has a picture window that lets in all the natural light and a beautiful wood-burning fireplace. Down the hallway is a remodeled full bathroom with a walk-in shower, double sinks & tile floor. Further down is the laundry room with a washer, dryer & utility sink, which all stay. 3 spacious bedrooms with hardwood floors, windows & closets. The master bedroom has 2 closets, 2 windows & a full bathroom with a walk-in shower, so you don't have to share with everyone else. The hallway leads out onto a front patio where you can drink your morning coffee. Off the kitchen is a 19 X 12 carpeted 3-season sunroom with a wall air conditioner, vaulted ceiling with knotty pine, windows & 3 doors leading out onto a composite deck overlooking the beautiful back yard where you can sit and watch the wildlife go by. When you come in through the garage, you can walk down to the lower level where a 26 X 45 party room awaits you. You will find there a dry bar & another fireplace, but with gas logs to heat up this spacious room. Off of this room is a pool table room, an office, or it can be used as a bedroom, etc. A furnace room off of that, and a utility room with a water softener. This home has a whole-house generator, so you'll never be without power, which is a wonderful thing to have. Check out the shed in the backyard for all of your gardening accessories, lawn mower etc. Hurry and make this your home.
Closed
$400,000
238 Pheasant Dr, Mogadore, OH 44260
3beds
3,404sqft
Single Family Residence
Built in 1966
1.02 Acres Lot
$425,900 Zestimate®
$118/sqft
$1,682 Estimated rent
Home value
$425,900
$405,000 - $447,000
$1,682/mo
Zestimate® history
Owner options
List your home for rent
$1,682/mo
Rent Zestimate®
Find your next renter with Zillow Rental Manager. Plus, with online applications, you can quickly screen prospective tenants – for free.
$1,682/mo
Rent Zestimate®
Refinance and save
$2,601/mo
Est. payment
Refinancing to a lower rate could help reduce your monthly payments and save thousands over the life of the loan.
$2,601/mo
Est. payment
Explore your selling options
Work with a Zillow partner agent
Leverage their expertise and Zillow's premium Showcase listings to get your home seen by more buyers.
Get startedList with your own agent
Get your home in front of millions of buyers by listing it on Zillow.
Learn how to do itSell it yourself
Take full control of how buyers see your home on Zillow by listing For Sale by Owner (FSBO).
List your homeWhat's special
Beautiful corian countertopsFront patioBeautiful wood-burning fireplaceSpacious eat-in kitchen
Zillow last checked:
Listing updated:
Listed by:
Jeanne P Kilgore 330-686-8200 sales@harvesthomerealty.com,
Harvest Home Realty, Corp.
Bought with:
Jeanne P Kilgore, 416183
Harvest Home Realty, Corp.
Source: MLS Now,MLS#: 5205909 Originating MLS: Akron Cleveland Association of REALTORS
Originating MLS: Akron Cleveland Association of REALTORSFacts & features
Interior
Bedrooms & bathrooms
- Bedrooms: 3
- Bathrooms: 2
- Full bathrooms: 2
- Main level bathrooms: 2
- Main level bedrooms: 3
Primary bedroom
- Description: master bath, blinds & valances, beautiful hardwood floors, 2 spacious closets, 2 windows,Flooring: Wood
- Level: First
- Dimensions: 16 x 13
Bedroom
- Description: wood floors, 2 windows, double closets,Flooring: Wood
- Level: First
- Dimensions: 14 x 13
Bedroom
- Description: Wood floors, blinds and valances,Flooring: Wood
- Level: First
- Dimensions: 14 x 11
Primary bathroom
- Description: shower, sink, toilet,Flooring: Luxury Vinyl Tile
- Level: First
- Dimensions: 8 x 4
Bathroom
- Description: Roll in shower 6X4, 2 double sinks,Flooring: Tile
- Level: First
- Dimensions: 12 x 10
Eat in kitchen
- Description: Breakfast bar, eat in kitchen, fan, all appliances stay, cooktop, microwave, dutch oven, refrigerator, dishwasher,Flooring: Wood
- Features: Breakfast Bar
- Level: First
- Dimensions: 30 x 13
Laundry
- Description: Utility sink, washer & dryer,Flooring: Luxury Vinyl Tile
- Level: First
- Dimensions: 10 x 7
Living room
- Description: Wood burning fireplace, hardwood floors under carpet, large front window,Flooring: Carpet
- Features: Fireplace
- Level: First
- Dimensions: 25 x 13
Office
- Description: Paneled off of Rec room-could use for office, bedroom, etc. Stamped concrete flooring,Flooring: Concrete
- Level: Lower
- Dimensions: 20 x 13
Other
- Description: Storage Room, reverse osmosis, water softener-owned, stamped concrete, 12 course basement,Flooring: Concrete
- Level: Lower
- Dimensions: 23 x 13
Recreation
- Description: Stamped concrete, huge rec room, fireplace with gas logs, great for parties, 12 course basement,Flooring: Concrete
- Level: Lower
- Dimensions: 45 x 26
Sunroom
- Description: 3 seasons room with glass windows & doors, paneled, vaulted ceilings, fan,Flooring: Carpet
- Features: Vaulted Ceiling(s)
- Level: First
- Dimensions: 19 x 12
Utility room
- Description: Stamped concrete, 12 course basement,Flooring: Concrete
- Level: Lower
- Dimensions: 23 x 13
Heating
- Baseboard, Forced Air, Fireplace(s), Gas
Cooling
- Central Air, Ceiling Fan(s)
Appliances
- Included: Built-In Oven, Cooktop, Dryer, Humidifier, Microwave, Refrigerator, Water Softener, Washer
- Laundry: Washer Hookup, Gas Dryer Hookup, Inside, Main Level, Laundry Room, Laundry Tub, Sink
Features
- Breakfast Bar, Ceiling Fan(s), Crown Molding, Dry Bar, Double Vanity, Eat-in Kitchen, Granite Counters, Storage, Vaulted Ceiling(s), Natural Woodwork
- Windows: Double Pane Windows, Screens, Window Coverings
- Basement: Full,Finished,Walk-Up Access,Sump Pump
- Number of fireplaces: 2
- Fireplace features: Basement, Gas Log, Living Room, Gas, Wood Burning
Interior area
- Total structure area: 3,404
- Total interior livable area: 3,404 sqft
- Finished area above ground: 1,974
- Finished area below ground: 1,430
Property
Parking
- Total spaces: 2.5
- Parking features: Attached, Concrete, Drain, Garage, Garage Door Opener, Heated Garage, Lighted, Garage Faces Side, Water Available
- Attached garage spaces: 2.5
Accessibility
- Accessibility features: Accessible Washer/Dryer, Accessible Full Bath, Standby Generator
Features
- Levels: One
- Stories: 1
- Exterior features: Awning(s), Garden, Private Yard, Storage
- Fencing: None
- Has view: Yes
- View description: Neighborhood
Lot
- Size: 1.02 Acres
- Features: Back Yard, Front Yard, Garden, Irregular Lot, Landscaped, Few Trees
Details
- Additional structures: Outbuilding, Storage
- Parcel number: 380464000077000
- Other equipment: Generator
Construction
Type & style
- Home type: SingleFamily
- Architectural style: Ranch
- Property subtype: Single Family Residence
Materials
- Brick, Glass, Concrete
- Foundation: Block
- Roof: Asphalt,Fiberglass
Condition
- Updated/Remodeled
- Year built: 1966
Utilities & green energy
- Sewer: Septic Tank
- Water: Well
Community & HOA
Community
- Features: Street Lights
- Security: Security System, Smoke Detector(s)
- Subdivision: Spring Valley
HOA
- Has HOA: No
Location
- Region: Mogadore
Financial & listing details
- Price per square foot: $118/sqft
- Tax assessed value: $306,400
- Annual tax amount: $5,360
- Date on market: 4/30/2026
- Cumulative days on market: 8 days
- Listing terms: Cash,Conventional,FHA,VA Loan
Price history
| Date | Event | Price |
|---|---|---|
| 5/21/2026 | Sold | $400,000-5.9%$118/sqft |
Source:  MLS Now #5205909 Report a problem MLS Now #5205909 Report a problem | ||
| 5/8/2026 | Pending sale | $425,000$125/sqft |
Source: MLS Now #5205909 Report a problem | ||
| 4/30/2026 | Listed for sale | $425,000$125/sqft |
Source: MLS Now #5205909 Report a problem | ||
Public tax history
| Year | Property taxes | Tax assessment |
|---|---|---|
| 2025 | $5,360 +23.6% | $107,240 |
| 2024 | $4,336 +31.8% | $107,240 +41.6% |
| 2023 | $3,291 -11.2% | $75,710 |
| 2022 | $3,707 +3.1% | $75,710 |
| 2021 | $3,594 -1.5% | $75,710 +5.6% |
| 2020 | $3,650 -4.5% | $71,720 |
| 2019 | $3,820 +23.5% | $71,720 +22.8% |
| 2018 | $3,094 | $58,420 |
| 2017 | $3,094 -3.1% | $58,420 |
| 2016 | $3,194 -2.2% | $58,420 |
| 2015 | $3,265 +4.6% | $58,420 -7.4% |
| 2014 | $3,122 -0.7% | $63,070 |
| 2013 | $3,144 +2% | $63,070 |
| 2012 | $3,081 -3.2% | $63,070 -1.9% |
| 2011 | $3,184 +18.6% | $64,300 |
| 2010 | $2,683 +0.6% | $64,300 |
| 2009 | $2,669 | $64,300 |
| 2008 | $2,669 | $64,300 -5% |
| 2007 | -- | $67,690 |
| 2005 | $3,022 +1% | -- |
| 2004 | $2,992 +19% | -- |
| 2003 | $2,513 +8.9% | -- |
| 2002 | $2,307 -55.5% | -- |
| 2001 | $5,189 +0.6% | -- |
| 2000 | $5,158 +13.3% | -- |
| 1999 | $4,551 | -- |
Find assessor info on the county website
Neighborhood: 44260
Nearby homes
- $252,8003 bd1 ba1.2k sqft254 Pheasant Dr, Mogadore, OH 44260Off Market
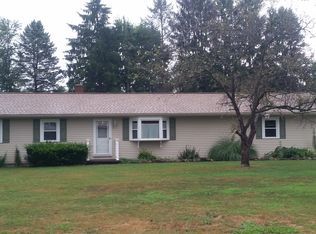
- $379,3003 bd2 ba1.8k sqft216 Pheasant Dr, Mogadore, OH 44260Off Market
- $340,9003 bd2 ba1.7k sqft255 Vesper Rd, Mogadore, OH 44260Off Market
- $296,0002 bd2 ba1.3k sqft241 Pheasant Dr, Mogadore, OH 44260Off Market
- $373,2004 bd2 ba2.5k sqft229 Pheasant Dr, Mogadore, OH 44260Off Market
- $270,0004 bd3 ba1.9k sqft2612 Spring Valley Blvd, Mogadore, OH 44260Sold
- $204,700-- bd-- ba-- sqftSpring Valley Blvd, Mogadore, OH 44260Off Market
- $300,2004 bd2 ba1.7k sqft270 Pheasant Dr, Mogadore, OH 44260Off Market
Nearby schools
GreatSchools rating
- 8/10O H Somers Elementary SchoolGrades: K-6Distance: 1.4 mi
- 5/10Mogadore Junior High SchoolGrades: 7-8Distance: 1.1 mi
- 5/10Mogadore High SchoolGrades: 9-12Distance: 1.1 mi
Schools provided by the listing agent
- District: Mogadore LSD - 7709
Source: MLS Now. This data may not be complete. We recommend contacting the local school district to confirm school assignments for this home.
Get a cash offer in 3 minutes
Find out how much your home could sell for in as little as 3 minutes with a no-obligation cash offer.
Estimated market value
$425,900
Get a cash offer in 3 minutes
Find out how much your home could sell for in as little as 3 minutes with a no-obligation cash offer.
Estimated market value
$425,900
- Ohio
- Portage County
- Mogadore
- 44260
- 238 Pheasant Dr
Nearby cities
Nearby neighborhoods
Nearby zip codes
Other Mogadore Topics
