Welcome to this charming 3-bedroom, 2-bathroom home that offers the perfect blend of comfort, functionality, and style. The spacious floor plan features a bright and inviting living area, a well-appointed kitchen with ample cabinet and counter space, and a combo dining area that's ideal for everyday meals or entertaining guests. The home features new LVP throughout and a gorgeous fireplace in the living room.The primary suite provides a relaxing retreat with a private en-suite bathroom, while two additional bedrooms on the opposite side of the home offer flexibility for family, guests, or a home office. A second full guest bathroom is conveniently located to serve the additional bedrooms and common living areas.Outside, enjoy a generous fully fenced in backyard with plenty of space for outdoor entertaining, gardening, or simply relaxing. Large 16x12 shed on property perfect for a workshop or potting shed, or for lawn equiptment storage.
This Home's location is 30 minutes from MCAS Cherry point, grocery stores, gas stations,20 minutes to downtown new Bern.
Whether you're a first-time homebuyer, growing family, or looking to downsize without sacrificing space, this home offers comfort, convenience, and endless possibilities.Don't miss the opportunity to make this wonderful home your own!
Sold for $304,000
$304,000
238 Plantation Oaks Drive, New Bern, NC 28560
3beds
1,308sqft
Single Family Residence
Built in 2015
0.5 Acres Lot
$309,900 Zestimate®
$232/sqft
$1,846 Estimated rent
Home value
$309,900
$294,000 - $325,000
$1,846/mo
Zestimate® history
Owner options
List your home for rent
$1,846/mo
Rent Zestimate®
Find your next renter with Zillow Rental Manager. Plus, with online applications, you can quickly screen prospective tenants – for free.
$1,846/mo
Rent Zestimate®
Refinance and save
$1,817/mo
Est. payment
Refinancing to a lower rate could help reduce your monthly payments and save thousands over the life of the loan.
$1,817/mo
Est. payment
Explore your selling options
Work with a Zillow partner agent
Leverage their expertise and Zillow's premium Showcase listings to get your home seen by more buyers.
Get startedList with your own agent
Get your home in front of millions of buyers by listing it on Zillow.
Learn how to do itSell it yourself
Take full control of how buyers see your home on Zillow by listing For Sale by Owner (FSBO).
List your homeWhat's special
Spacious floor planNew lvp throughout
Zillow last checked:
Listing updated:
Listed by:
McCall-Vick Real Estate Team 252-241-1917,
Beaufort Realty
Bought with:
Janice Olan, 360982
Coldwell Banker Sea Coast Advantage - Jacksonville
Source: Hive MLS,MLS#: 100585960 Originating MLS: Carteret County Association of Realtors
Originating MLS: Carteret County Association of RealtorsFacts & features
Interior
Bedrooms & bathrooms
- Bedrooms: 3
- Bathrooms: 2
- Full bathrooms: 2
Rooms
- Room types: Master Bedroom, Bedroom 1, Bedroom 2, Living Room, Other
Primary bedroom
- Description: walk in closet
- Level: First
- Dimensions: 14 x 14
Bedroom 1
- Level: First
- Dimensions: 10.4 x 11.4
Bedroom 2
- Level: First
- Dimensions: 11.4 x 10.7
Kitchen
- Description: kitchen dining combo
- Level: First
- Dimensions: 17.11 x 10.6
Living room
- Description: Vaulted ceilings
- Level: First
- Dimensions: 17 x 17.1
Other
- Description: Outdoor building
- Level: First
- Dimensions: 16 x 12
Heating
- Electric, Heat Pump
Cooling
- Central Air
Appliances
- Included: Built-In Microwave, Washer, Refrigerator, Range, Dryer, Dishwasher
- Laundry: Laundry Closet
Features
- Master Downstairs, High Ceilings, Solid Surface, Gas Log, Smart Thermostat
- Flooring: LVT/LVP
- Basement: None
- Number of fireplaces: 1
- Fireplace features: Gas Log
Interior area
- Total structure area: 1,308
- Total interior livable area: 1,308 sqft
Property
Parking
- Total spaces: 2
- Parking features: Attached, Paved
- Attached garage spaces: 2
Features
- Levels: One
- Patio & porch: Deck, Front Porch, Rear Porch
- Fencing: Wire,Back Yard,Wood,Fenced
- Has view: Yes
- View description: See Remarks
- Frontage type: See Remarks
Lot
- Size: 0.5 Acres
Details
- Additional structures: Shed(s), Workshop
- Parcel number: C05110115
- Zoning: residential
- Special conditions: Standard
Construction
Type & style
- Home type: SingleFamily
- Property subtype: Single Family Residence
Materials
- Vinyl Siding, Wood Frame
- Foundation: Slab
- Roof: Shingle,Composition
Condition
- New construction: No
- Year built: 2015
Utilities & green energy
- Sewer: Septic Tank
- Water: Public
- Utilities for property: Cable Available, Water Connected
Community & HOA
Community
- Subdivision: Plantation Oaks
HOA
- Has HOA: No
Location
- Region: New Bern
Financial & listing details
- Price per square foot: $232/sqft
- Tax assessed value: $269,783
- Annual tax amount: $1,074
- Date on market: 7/9/2026
- Cumulative days on market: 11 days
- Listing agreement: Exclusive Right To Sell
- Listing terms: Cash,Conventional,FHA,USDA Loan,VA Loan
- Road surface type: Paved
Price history
| Date | Event | Price |
|---|---|---|
| 8/20/2026 | Sold | $304,000-1.9%$232/sqft |
Source:  Hive MLS #100585960 Report a problem Hive MLS #100585960 Report a problem | ||
| 7/12/2026 | Pending sale | $310,000$237/sqft |
Source: Hive MLS #100585960 Report a problem | ||
| 7/9/2026 | Listed for sale | $310,000$237/sqft |
Source: Hive MLS #100585960 Report a problem | ||
| 7/8/2026 | Pending sale | $310,000$237/sqft |
Source: Hive MLS #100585960 Report a problem | ||
| 7/2/2026 | Listed for sale | $310,000+51.2%$237/sqft |
Source: Hive MLS #100585960 Report a problem | ||
| 10/2/2020 | Sold | $205,000$157/sqft |
Source: Hive MLS #100232215 Report a problem | ||
| 8/24/2020 | Pending sale | $205,000$157/sqft |
Source: KELLER WILLIAMS REALTY #100232215 Report a problem | ||
| 8/18/2020 | Price change | $205,000-3.8%$157/sqft |
Source: KELLER WILLIAMS REALTY #100232215 Report a problem | ||
| 7/23/2020 | Price change | $213,000-3.2%$163/sqft |
Source: COLDWELL BANKER SEA COAST ADVANTAGE #100224500 Report a problem | ||
| 6/30/2020 | Listed for sale | $220,000$168/sqft |
Source: COLDWELL BANKER SEA COAST ADVANTAGE #100224500 Report a problem | ||
Public tax history
| Year | Property taxes | Tax assessment |
|---|---|---|
| 2025 | $1,074 | $147,693 |
| 2024 | $1,074 +2.8% | $147,693 |
| 2023 | $1,044 | $147,693 |
| 2022 | $1,044 | $147,693 |
| 2021 | $1,044 | $147,693 |
| 2020 | $1,044 +5.5% | $147,693 +5.5% |
| 2019 | $990 | $140,047 |
| 2018 | $990 | -- |
| 2017 | $990 | -- |
| 2016 | $990 +1.4% | -- |
| 2015 | $976 | $13,500 |
Find assessor info on the county website
Neighborhood: 28560
Nearby homes
- $313,8003 bd2 ba1.4k sqft224 Plantation Oaks Dr, New Bern, NC 28560Off Market
- $312,5003 bd2 ba1.6k sqft258 Plantation Oaks Dr, New Bern, NC 28560Sold
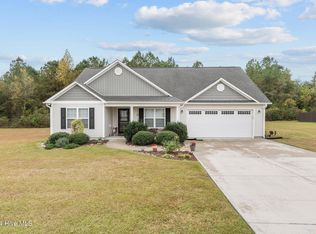
- $308,0003 bd2 ba1.4k sqft210 Plantation Oaks Dr, New Bern, NC 28560Sold

- $320,2003 bd2 ba1.5k sqft235 Plantation Oaks Dr, New Bern, NC 28560Off Market
- $321,1003 bd2 ba1.5k sqft235 Plantation Oaks Dr, New Bern, NC 28560Off Market
- $302,9003 bd2 ba1.3k sqft263 Plantation Oaks Dr, New Bern, NC 28560Off Market
- $429,9004 bd2 ba1k sqft5282 State Highway 55 E, New Bern, NC 28560Off Market
- $348,2003 bd2 ba1.6k sqft264 Plantation Oaks Dr, New Bern, NC 28560Off Market
Nearby schools
GreatSchools rating
- 6/10Pamlico County Primary SchoolGrades: PK-3Distance: 8.6 mi
- 8/10Pamlico County Middle SchoolGrades: 6-8Distance: 9.7 mi
- 6/10Pamlico County High SchoolGrades: 9-12Distance: 8.8 mi
Schools provided by the listing agent
- Elementary: Pamlico County Primary
- Middle: Pamlico County
- High: Pamlico County
Source: Hive MLS. This data may not be complete. We recommend contacting the local school district to confirm school assignments for this home.
Get a cash offer in 3 minutes
Find out how much your home could sell for in as little as 3 minutes with a no-obligation cash offer.
Estimated market value
$309,900
Get a cash offer in 3 minutes
Find out how much your home could sell for in as little as 3 minutes with a no-obligation cash offer.
Estimated market value
$309,900
- North Carolina
- Pamlico County
- New Bern
- 28560
- 238 Plantation Oaks Drive
Nearby cities
Nearby neighborhoods
Nearby zip codes
Other New Bern Topics
