Skip main navigation
Sold for $519,000
  • $519,000

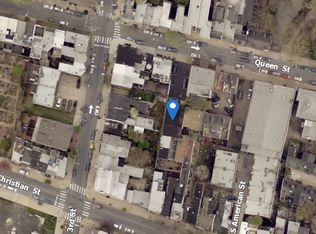
    238 Queen St APT 6, Philadelphia, PA 19147

    2beds
    1,440sqft
    Condominium
    Built in 1984
    -- sqft lot
    $535,100 Zestimate®
    $360/sqft
    $2,613 Estimated rent

    Home value

    $535,100

    $482,000 - $594,000

    $2,613/mo

    Zestimate® history
    Loading
    Loading...

    Owner options

    List your home for rent

    $2,613/mo

    Rent Zestimate®

    Find your next renter with Zillow Rental Manager. Plus, with online applications, you can quickly screen prospective tenants – for free.

    Learn more

    $2,613/mo

    Rent Zestimate®

    Refinance and save

    $3,388/mo

    Est. payment

    Refinancing to a lower rate could help reduce your monthly payments and save thousands over the life of the loan.

    See today's rates

    $3,388/mo

    Est. payment

    Explore your selling options

    Work with a Zillow partner agent

    Leverage their expertise and Zillow's premium Showcase listings to get your home seen by more buyers.

    Get started

    List with your own agent

    Get your home in front of millions of buyers by listing it on Zillow.

    Learn how to do it

    Sell it yourself

    Take full control of how buyers see your home on Zillow by listing For Sale by Owner (FSBO).

    List your home

    What's special

    Quiet blockStylish ceiling fanSliding glass doorAbundance of natural lightDedicated off-street parking spotSeparate laundry roomLarge rear paved yard
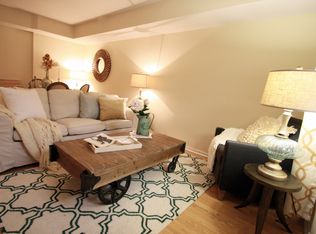
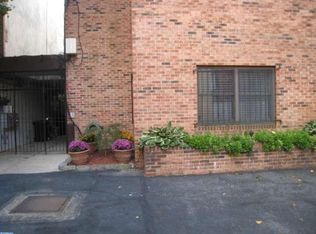
    Spacious and well-appointed condo/townhome with deeded off-street parking that is situated on a quiet block within the boundaries of the award-winning Meredith School Catchment in highly sought-after Queen Village! Arrive and you will immediately fall in love with the charm of this this intimate, gated community that is made up of 6 units with great neighbors and offers modern comfort with historic character. Enter to find a spacious and thoughtfully designed layout with an abundance of natural light. The kitchen is equipped with stainless steel appliances, granite countertops with subway tiled backsplash, ample cabinetry, and breakfast bar making it perfect for cooking and entertaining. The open living and dining plan are warm and inviting, with beautiful bamboo hardwood flooring and an open flow that maximizes the space and leads to the sliding glass door which provides an array of natural light and access to the large rear paved yard with courtyard like atmosphere that is perfect for lounging or entertaining. Upstairs the second floor includes a lovely bedroom that provides a tranquil retreat with stylish ceiling fan, generous closet space, and updated bathroom with custom tile and granite vanity and separate laundry room with washer and dryer that are included. The third floor includes a 2nd full bathroom, 2nd bedroom with ceiling fan and access to a deck with serene views, making it the perfect place to have your morning cup of coffee. These condos are only accessed through a secured gated entry with each unit having a dedicated, off-street parking spot. Additional features are newer carpeting on the top floors, newer HVAC system, brand new water heater, updated electric, re-imagined closets in the bedrooms and the list could go on. You will love the proximity to cafes, restaurants, shopping areas, South Street, Penns Landing, Spruce Street Harbor Park Mario Lanza Park with its dog park, Settlement Music School, Weccacoe Playground, Headhouse Farmers' Market, Penn’s Landing, Spruce Street Harbor Park, and more! Will not disappoint!

    Zillow last checked:

    Listing updated:

    Listed by:

    Mike Cirillo 215-938-7800,

    Better Homes Realty Group

    Bought with:

    Rani Saba, RS359089

    KW Empower

    Source: Bright MLS,MLS#: PAPH2439310MLS Logo

    Facts & features

    Interior

    Bedrooms & bathrooms
    • Bedrooms: 2
    • Bathrooms: 2
    • Full bathrooms: 2
    Basement
    • Area: 0
    Heating
    • Forced Air, Natural Gas
    Cooling
    • Central Air, Electric
    Appliances
    • Included: Dishwasher, Disposal, Dryer, Ice Maker, Intercom, Self Cleaning Oven, Oven/Range - Gas, Range Hood, Stainless Steel Appliance(s), Cooktop, Washer, Water Dispenser, Water Heater, Gas Water Heater
    • Laundry: Upper Level, Laundry Room, In Unit
    Features
    • Butlers Pantry, Breakfast Area, Bathroom - Stall Shower, Bathroom - Tub Shower, Bathroom - Walk-In Shower, Built-in Features, Ceiling Fan(s), Dining Area, Open Floorplan, Kitchen - Gourmet, Primary Bath(s), Recessed Lighting, Wine Storage
    • Flooring: Wood, Tile/Brick, Carpet
    • Windows: Energy Efficient, Replacement
    • Has basement: No
    • Has fireplace: No
    Interior area
    • Total structure area: 1,440
    • Total interior livable area: 1,440 sqft
    • Finished area above ground: 1,440
    • Finished area below ground: 0

    Property

    Parking
    • Total spaces: 1
    • Parking features: Assigned, Asphalt, Lighted, Driveway, Private, On Street, Off Street
    • Uncovered spaces: 1
    • Details: Assigned Parking, Assigned Space #: 6
    Accessibility
    • Accessibility features: None
    Features
    • Levels: Three
    • Stories: 3
    • Patio & porch: Patio, Terrace
    • Exterior features: Street Lights, Lighting, Flood Lights, Sidewalks, Balcony
    • Pool features: None
    • Fencing: Wrought Iron
    Details
    • Additional structures: Above Grade, Below Grade
    • Parcel number: 888020616
    • Zoning: RM1
    • Special conditions: Standard
    • Other equipment: Intercom

    Construction

    Type & style
    • Home type: Condo
    • Architectural style: Other
    • Property subtype: Condominium
    • Attached to another structure: Yes
    Materials
    • Brick
    • Foundation: Slab
    • Roof: Flat
    Condition
    • New construction: No
    • Year built: 1984

    Utilities & green energy

    • Electric: 100 Amp Service, Circuit Breakers
    • Sewer: Public Sewer
    • Water: Public
    • Utilities for property: Cable Connected

    Community & neighborhood

    Security
    • Security features: Security System
    Location
    • Region: Philadelphia
    • Subdivision: Queen Village
    • Municipality: PHILADELPHIA

    HOA & financial

    HOA
    • Has HOA: Yes
    • HOA fee: $200 monthly
    • Amenities included: Common Grounds
    • Services included: Common Area Maintenance, Maintenance Structure, Snow Removal, Water, Insurance

    Other

    Other facts
    • Listing agreement: Exclusive Right To Sell
    • Listing terms: Conventional,VA Loan,FHA 203(b)
    • Ownership: Condominium

    Price history

    DateEventPrice
    3/3/2025Sold$519,000-1.1%$360/sqft
    Source: Bright MLS #PAPH2439310 Report a problem
    2/3/2025Contingent$525,000$365/sqft
    Source: Bright MLS #PAPH2439310 Report a problem
    1/30/2025Listed for sale$525,000+21.4%$365/sqft
    Source: Bright MLS #PAPH2439310 Report a problem
    3/9/2018Sold$432,500-1.7%$300/sqft
    Source: Public Record Report a problem
    12/29/2017Price change$439,900-2.2%$305/sqft
    Source: Redfin Corporation #1000319999 Report a problem
    11/9/2017Price change$449,900-1.1%$312/sqft
    Source: Redfin Corporation #1000319999 Report a problem
    9/14/2017Listed for sale$455,000+18.2%$316/sqft
    Source: Redfin Corporation #7052826 Report a problem
    8/21/2017Listing removed$2,350$2/sqft
    Source: Zillow Rental Network Report a problem
    7/24/2017Price change$2,350-3.9%$2/sqft
    Source: Zillow Rental Network Report a problem
    6/27/2017Price change$2,445-2%$2/sqft
    Source: Zillow Rental Network Report a problem
    6/21/2017Listed for rent$2,495$2/sqft
    Source: Zillow Rental Network Report a problem
    9/18/2014Sold$385,000-6.1%$267/sqft
    Source: Public Record Report a problem
    5/29/2014Price change$409,990-1.2%$285/sqft
    Source: Coldwell Banker Preferred - Old City Office #6344631 Report a problem
    4/11/2014Price change$415,000-5.7%$288/sqft
    Source: Coldwell Banker Preferred - Old City Office #6344631 Report a problem
    3/1/2014Listed for sale$439,900+3.6%$305/sqft
    Source: Coldwell Banker Preferred #6344631 Report a problem
    1/2/2007Sold$424,450+48.9%$295/sqft
    Source: Public Record Report a problem
    7/27/2004Sold$285,000+120.9%$198/sqft
    Source: Public Record Report a problem
    4/28/2000Sold$129,000$90/sqft
    Source: Public Record Report a problem

    Public tax history

    YearProperty taxesTax assessment
    2025$6,450 +15%$460,800 +15%
    2024$5,609 $400,700
    2023$5,609 +15%$400,700
    2022$4,877 --
    2021$4,877 --
    2018$4,877 --
    2017$4,877 -83.5%--
    2016$29,479 +634.5%--
    2015$4,013 --
    2014$4,013 -0.7%$301,700 +1096.5%
    2012$4,043 $25,216
    2011-- $25,216
    2010-- $25,216
    2009-- $25,216
    2008-- $25,216
    2007-- $25,216 +7.5%
    2006-- $23,456
    2005-- $23,456 +14.9%
    2004-- $20,416
    2003-- $20,416 +19.9%
    2002-- $17,024
    2000-- $17,024
    1999-- $17,024

    Find assessor info on the county website

    Neighborhood: Queen Village

    Nearby schools

    GreatSchools rating
    Schools provided by the listing agent
    • District: Philadelphia City

    Source: Bright MLS. This data may not be complete. We recommend contacting the local school district to confirm school assignments for this home.

    Get a cash offer in 3 minutes
    Find out how much your home could sell for in as little as 3 minutes with a no-obligation cash offer.
    Estimated market value
    $535,100
    Get a cash offer in 3 minutes
    Find out how much your home could sell for in as little as 3 minutes with a no-obligation cash offer.
    Estimated market value
    $535,100