Skip main navigation
Off market
Street View
  • $542,700

    238 Remington Dr, Bartlett, IL 60103

    4beds
    2,101sqft
    SingleFamily
    Built in 1998
    10,018 Square Feet Lot
    $542,700 Zestimate®
    $258/sqft
    $3,397 Estimated rent

    Home value

    $542,700

    $516,000 - $570,000

    $3,397/mo

    Zestimate® history
    Loading
    Loading...

    Owner options

    List your home for rent

    $3,397/mo

    Rent Zestimate®

    Find your next renter with Zillow Rental Manager. Plus, with online applications, you can quickly screen prospective tenants – for free.

    Learn more

    $3,397/mo

    Rent Zestimate®

    Refinance and save

    $3,897/mo

    Est. payment

    Refinancing to a lower rate could help reduce your monthly payments and save thousands over the life of the loan.

    See today's rates

    $3,897/mo

    Est. payment

    Explore your selling options

    Work with a Zillow partner agent

    Leverage their expertise and Zillow's premium Showcase listings to get your home seen by more buyers.

    Get started

    List with your own agent

    Get your home in front of millions of buyers by listing it on Zillow.

    Learn how to do it

    Sell it yourself

    Take full control of how buyers see your home on Zillow by listing For Sale by Owner (FSBO).

    List your home

    What's special

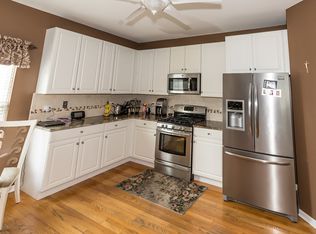
    Absolutely beautiful and lovingly maintained four bedroom, three and a half bath home is ready for its new owner! located on a cul-de-sac in the most sought Westridge Subdivision. Walking in you will be greeted by a grand entry features an elegant two-story foyer, open floor plan with lots of natural light, vaulted ceiling in living room. Solid hardwood floors in Foyer, Kitchen and Family Room. Large eat-in kitchen features island, all stainless-steel appliances and plenty of cabinet /storage space, convenient breakfast bar that opens to the family room with fireplace. Great space to entertain or cozying up by the fire on a cold night. Looking out through the sliding French glass door from Kitchen is a large, wood deck/patio overlooking the back yard which contains a SHED for STORAGE. A grand hardwood floor stairs in Foyer. Upstairs offers 4 large bedrooms including a Master Suite with vaulted ceilings, large walk-in closet and Huge Private Bathroom with dual sinks, stand up shower and separate Soaker tub. Custom light fixtures and ceiling fans throughout! Main level also includes half bathroom, combination mud and laundry room, and access to an extended, three car garage with epoxy flooring. Professionally full finished basement for family entertaining!! provides an enormous rec room with space for theater seating, pool table, ping pong, exercise equipment's & lots of guests! This great basement has a spacious storage room as well that offers extra storage. New High Efficiency Furnace and AC (2019), Refrigerator (2020), new washer and dryer (2021), Dish Washer (2018). Enjoy summers in the backyard relaxing on the HUGE TWO-TIER DECK with beautiful PERGOLA and SWING, professionally landscaped & lovely side yard for gardening, relaxing and play! Close to schools, shopping, Downtown BARTLETT, entertainment, Metra, parks, paths, and so much more! Family friendly subdivision! Don't Miss Out this house won't last! Being sold in AS-IS condition. Seller will transfer Home Warranty (2 years Validity) to buyer.

    This property is off market, which means it's not currently listed for sale or rent on Zillow. This may be different from what's available on other websites or public sources.

    Facts & features

    Interior

    Bedrooms & bathrooms
    • Bedrooms: 4
    • Bathrooms: 4
    • Full bathrooms: 3
    • 1/2 bathrooms: 1
    Heating
    • Forced air, Gas
    Cooling
    • Central
    Features
    • Has fireplace: Yes
    Interior area
    • Total interior livable area: 2,101 sqft

    Property

    Parking
    • Total spaces: 3
    • Parking features: Garage - Attached
    Features
    • Exterior features: Vinyl
    Lot
    • Size: 10,018 Square Feet
    Details
    • Parcel number: 0631404024

    Construction

    Type & style
    • Home type: SingleFamily
    Materials
    • Frame
    • Roof: Asphalt
    Condition
    • Year built: 1998

    Community & HOA

    HOA
    • Has HOA: Yes
    • HOA fee: $7 monthly
    Location
    • Region: Bartlett

    Financial & listing details

    • Price per square foot: $258/sqft
    • Tax assessed value: $370,000
    • Annual tax amount: $12,047

    Price history

    DateEventPrice
    4/25/2022Sold$435,000-1.1%$207/sqft
    Source: MRED as distributed by MLS GRID #11349424 Report a problem
    3/22/2022Pending sale$440,000$209/sqft
    Source: RE/MAX International #11349424 Report a problem
    3/21/2022Contingent$440,000$209/sqft
    Source: MRED as distributed by MLS GRID #11349424 Report a problem
    3/17/2022Listed for sale$440,000+42%$209/sqft
    Source: MRED as distributed by MLS GRID #11349424 Report a problem
    7/25/2013Sold$309,900$148/sqft
    Source: MRED as distributed by MLS GRID #08313746 Report a problem
    5/11/2013Price change$309,900-6.1%$148/sqft
    Source: Homepath #08313746 Report a problem
    4/9/2013Listed for sale$329,900+55.2%$157/sqft
    Source: Homepath #08313746 Report a problem
    8/14/1996Sold$212,500$101/sqft
    Source: Public Record Report a problem

    Public tax history

    YearProperty taxesTax assessment
    2024$12,047 +1%$37,000
    2023$11,926 +13.9%$37,000
    2022$10,468 +11.2%$37,000 +31.6%
    2021$9,416 +0.6%$28,111
    2020$9,362 +0.9%$28,111 -10%
    2019$9,282 -0.3%$31,235 +7.8%
    2018$9,306 +1.5%$28,978
    2017$9,165 +3.5%$28,978
    2016$8,854 +15.6%$28,978 +21.9%
    2015$7,662 -16%$23,776 -6.9%
    2014$9,124 +16.1%$25,528
    2013$7,862 -9%$25,528 -15.3%
    2012$8,639 +7.4%$30,127
    2011$8,046 +0.3%$30,127
    2010$8,025 +14%$30,127 -10.5%
    2009$7,037 +12.6%$33,643 -7%
    2008$6,248 +4.7%$36,176
    2007$5,969 +0.4%$36,176 +20.7%
    2006$5,943 +11%$29,968
    2005$5,352 +1.2%$29,968
    2004$5,287 -4.6%$29,968 +18.6%
    2003$5,542 +8.3%$25,275
    2002$5,118 +3.5%$25,275
    2001$4,944 +2.4%$25,275 +11.8%
    2000$4,826 +1.9%$22,613
    1999$4,738 $22,613
    Find assessor info on the county website

    Neighborhood: Westridge

    Nearby schools

    GreatSchools rating
    Schools provided by the listing agent
    • Elementary: NATURE RIDGE ELEMENTARY SCHOOL
    • Middle: KENYON WOODS MIDDLE SCHOOL
    • High: SOUTH ELGIN HIGH SCHOOL
    • District: 46

    Source: The MLS. This data may not be complete. We recommend contacting the local school district to confirm school assignments for this home.

    Get a cash offer in 3 minutes
    Find out how much your home could sell for in as little as 3 minutes with a no-obligation cash offer.
    Estimated market value
    $542,700
    Get a cash offer in 3 minutes
    Find out how much your home could sell for in as little as 3 minutes with a no-obligation cash offer.
    Estimated market value
    $542,700