Skip main navigation
Pending
  • $229,900

    238 River Heights Cir, Rochester, NY 14612

    3beds
    1,380sqft
    Loading
    Single Family Residence
    Built in 1930
    8,982 Square Feet Lot
    $-- Zestimate®
    $167/sqft
    $-- HOA

    What's special

    Modern finishesHigh-end finishesRiver viewsSecond floor laundryTranquil streetSerene settingHigh-quality fixtures
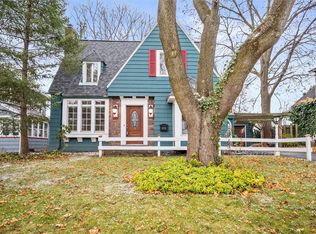
    **Stunning Fully Remodeled Home with River Views** Discover this beautifully updated 3-bedroom, 2-bathroom home, perfectly situated on a tranquil street with picturesque views of the Genesee River. This residence has been completely remodeled, showcasing modern finishes and an open layout that’s ideal for both relaxation and entertaining. Step inside to find brand-new flooring throughout and a contemporary kitchen featuring sleek cabinets and state-of-the-art appliances. The bathrooms are equally impressive, having been fully renovated with stylish tile work and high-quality fixtures second floor laundry. The partially finished walk out basement offers additional space for a playroom, home office, or entertainment area, while the home’s mechanics have been upgraded for peace of mind. With its serene setting and high-end finishes, this home is a rare find. Don’t miss the chance to make it yours! Square footage includes finished room in basement. Delayed negotiations until July 20th at 7PM
    44 days
    |
    579
    |
    34
    |

    Zillow last checked:

    Listing updated:

    Listed by:

    Babbitt Realty 585-230-4707,

    Stephen J. Babbitt Jr. II 585-802-2366

    Source: NYSAMLSs,MLS#: R1697211MLS LogoOriginating MLS: Rochester

      Facts & features

      Interior

      Bedrooms & bathrooms
      • Bedrooms: 3
      • Bathrooms: 2
      • Full bathrooms: 2
      • Main level bathrooms: 1
      Heating
      • Gas, Forced Air
      Cooling
      • Central Air
      Appliances
      • Included: Dishwasher, Gas Oven, Gas Range, Gas Water Heater, Microwave, Refrigerator
      • Laundry: Upper Level
      Features
      • Quartz Counters
      • Flooring: Luxury Vinyl, Tile, Varies
      • Basement: Walk-Out Access
      • Has fireplace: No
      Interior area
      • Total structure area: 1,380
      • Total interior livable area: 1,380 sqft

      Property

      Parking
      • Total spaces: 1.5
      • Parking features: Detached, Garage
      • Garage spaces: 1.5
      Features
      • Exterior features: Blacktop Driveway
      Lot
      • Size: 8,982 Square Feet
      • Dimensions: 62 x 143
      • Features: Rectangular, Rectangular Lot, Residential Lot
      Details
      • Parcel number: 26140006153000010210000000
      • Special conditions: Standard

      Construction

      Type & style
      • Home type: SingleFamily
      • Architectural style: Cape Cod
      • Property subtype: Single Family Residence
      Materials
      • Other, Stucco
      • Foundation: Block
      Condition
      • Resale
      • Year built: 1930

      Utilities & green energy

      • Sewer: Connected
      • Water: Connected, Public
      • Utilities for property: Sewer Connected, Water Connected

      Community & HOA

      Community
      • Subdivision: Town Lt
      Location
      • Region: Rochester

      Financial & listing details

      • Price per square foot: $167/sqft
      • Tax assessed value: $159,900
      • Annual tax amount: $3,790
      • Date on market: 7/9/2026
      • Cumulative days on market: 42 days
      • Listing terms: Cash,Conventional,FHA

        Estimated market value

        Not available

        Estimated sales range

        Not available

        Not available

        Price history

        DateEventPrice
        7/24/2026Pending sale$229,900$167/sqft
        Source: NYSAMLSs #R1697211 Report a problem
        7/9/2026Listed for sale$229,900+94.4%$167/sqft
        Source: NYSAMLSs #R1697211 Report a problem
        6/12/2017Sold$118,250+82.2%$86/sqft
        Source: Public Record Report a problem
        5/29/2015Listing removed$64,900$47/sqft
        Source: RE/MAX Plus #R268836 Report a problem
        4/1/2015Pending sale$64,900$47/sqft
        Source: RE/MAX Plus #R268836 Report a problem
        4/1/2015Listed for sale$64,900-47.2%$47/sqft
        Source: RE/MAX Plus #R268836 Report a problem
        6/7/2011Listing removed$122,900$89/sqft
        Source: RE/MAX Realty Group #R153981 Report a problem
        5/16/2011Price change$122,900-1.6%$89/sqft
        Source: RE/MAX Realty Group #R153981 Report a problem
        4/2/2011Price change$124,900-0.1%$91/sqft
        Source: RE/MAX Realty Group #R153981 Report a problem
        3/3/2011Price change$125,000-2.3%$91/sqft
        Source: RE/MAX Realty Group #R134737 Report a problem
        12/5/2010Price change$127,900-1.5%$93/sqft
        Source: RE/MAX Realty Group #R129351 Report a problem
        10/2/2010Listed for sale$129,900+17%$94/sqft
        Source: RE/MAX Realty Group #R129351 Report a problem
        11/15/2007Sold$111,000-2.6%$80/sqft
        Source: Public Record Report a problem
        8/7/2003Sold$114,000$83/sqft
        Source: Public Record Report a problem

        Public tax history

        YearProperty taxesTax assessment
        2025-- $159,900
        2024-- $159,900 +33.7%
        2023-- $119,600
        2022-- $119,600
        2021-- $119,600
        2020-- $119,600 +8.7%
        2018-- $110,000
        2017$4,565 $110,000
        2016-- $110,000 -8.3%
        2015$3,187 $120,000
        2014-- $120,000
        2013-- $120,000
        2012-- $120,000 +7.1%
        2011-- $112,000
        2010-- $112,000
        2009-- $112,000 +1.9%
        2007-- $109,900
        2006-- $109,900
        2005-- $109,900
        2004-- $109,900 +29.3%
        2003-- $85,000
        2002-- $85,000
        2001-- $85,000
        2000-- $85,000
        Find assessor info on the county website

        Monthly payment

        Estimated monthly payment$1,822
        All calculations are estimates and provided by Zillow, Inc. for informational purposes only. Actual amounts may vary.
        HOA fees may include property taxes on listings classified as Co-Ops. Contact the listing agent and/or owner for fee details.
        See how much you could borrow to make a competitive offer.

        Climate risks

        Neighborhood: Charlotte

        Getting around

        32 / 100
        Car-Dependent
        32 / 100
        Some Transit
        13 / 100
        Somewhat Bikeable

        Nearby schools

        GreatSchools rating
        Schools provided by the listing agent
        • District: Rochester

        Source: NYSAMLSs. This data may not be complete. We recommend contacting the local school district to confirm school assignments for this home.

        A local agent can set up tours, give advice and negotiate with sellers.

        Browse local experts

        Similar homes