Skip main navigation
Sold for $425,000
  • $425,000

    238 River Walk Trl, New Market, AL 35761

    4beds
    2,470sqft
    Single Family Residence
    Built in 2006
    0.47 Acres Lot
    $425,100 Zestimate®
    $172/sqft
    $1,986 Estimated rent

    Home value

    $425,100

    $404,000 - $446,000

    $1,986/mo

    Zestimate® history
    Loading
    Loading...

    Owner options

    List your home for rent

    $1,986/mo

    Rent Zestimate®

    Find your next renter with Zillow Rental Manager. Plus, with online applications, you can quickly screen prospective tenants – for free.

    Learn more

    $1,986/mo

    Rent Zestimate®

    Refinance and save

    $2,806/mo

    Est. payment

    Refinancing to a lower rate could help reduce your monthly payments and save thousands over the life of the loan.

    See today's rates

    $2,806/mo

    Est. payment

    Explore your selling options

    Work with a Zillow partner agent

    Leverage their expertise and Zillow's premium Showcase listings to get your home seen by more buyers.

    Get started

    List with your own agent

    Get your home in front of millions of buyers by listing it on Zillow.

    Learn how to do it

    Sell it yourself

    Take full control of how buyers see your home on Zillow by listing For Sale by Owner (FSBO).

    List your home

    What's special

    Gas fireplaceCustom built-insPrivacy-fenced backyardFormal dining roomOpen floor planGleaming hardwood floors
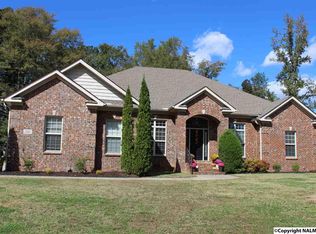
    Price Improvement + $10,000 Buyer Concession! Now offered at $425,000, this impressive New Market home delivers the perfect blend of refined living, everyday comfort, and private retreat. Inside, enjoy an open floor plan with gleaming hardwood floors, custom built-ins, and a gas fireplace. The kitchen features stainless steel appliances and flows beautifully for entertaining, while the formal dining room sets the stage for memorable gatherings. A privacy-fenced backyard. Located near Flint River and served by the Buckhorn School District, this home offers peaceful living with convenient access to Huntsville. Approximately 12 miles to Downtown Huntsville, about 21 miles to Redstone Arsenal.

    Zillow last checked:

    Listing updated:

    Listed by:

    Cynthia Joiner 256-527-9707,

    KW Huntsville

    Bought with:

    Kerri Denney, 138390

    Real Broker LLC

    Source: ValleyMLS,MLS#: 21910660MLS Logo

    Facts & features

    Interior

    Bedrooms & bathrooms
    • Bedrooms: 4
    • Bathrooms: 3
    • Full bathrooms: 2
    • 3/4 bathrooms: 1
    Primary bedroom
    • Features: Ceiling Fan(s), Crown Molding, Carpet, Isolate, Smooth Ceiling, Walk in Closet 2
    • Level: First
    • Area: 247
    • Dimensions: 19 x 13
    Bedroom 2
    • Features: Tile
    • Level: First
    • Area: 144
    • Dimensions: 12 x 12
    Bedroom 3
    • Features: Carpet
    • Level: First
    • Area: 132
    • Dimensions: 12 x 11
    Bedroom 4
    • Features: Carpet
    • Level: First
    • Area: 176
    • Dimensions: 16 x 11
    Dining room
    • Features: Crown Molding, Chair Rail, Tray Ceiling(s)
    • Level: First
    • Area: 143
    • Dimensions: 13 x 11
    Kitchen
    • Features: Granite Counters, Pantry, Smooth Ceiling, Tile
    • Level: First
    • Area: 110
    • Dimensions: 11 x 10
    Living room
    • Features: Ceiling Fan(s), Crown Molding, Fireplace, Smooth Ceiling, Tray Ceiling(s), Wood Floor
    • Level: First
    • Area: 306
    • Dimensions: 18 x 17
    Office
    • Features: Crown Molding, Wood Floor, Built-in Features
    • Level: First
    • Area: 110
    • Dimensions: 11 x 10
    Laundry room
    • Features: Tile
    • Level: First
    • Area: 42
    • Dimensions: 7 x 6
    Heating
    • Central 1
    Cooling
    • Central 1
    Features
    • Basement: Crawl Space
    • Has fireplace: Yes
    • Fireplace features: Gas Log
    Interior area
    • Total interior livable area: 2,470 sqft

    Property

    Parking
    • Parking features: Garage-Two Car, Garage-Attached, Driveway-Concrete
    Features
    • Levels: One
    • Stories: 1
    • Patio & porch: Covered Porch, Front Porch, Patio
    Lot
    • Size: 0.47 Acres
    Details
    • Parcel number: 0807250000010092

    Construction

    Type & style
    • Home type: SingleFamily
    • Architectural style: Ranch
    • Property subtype: Single Family Residence
    Condition
    • New construction: No
    • Year built: 2006

    Utilities & green energy

    • Sewer: Septic Tank
    • Water: Public

    Community & neighborhood

    Location
    • Region: New Market
    • Subdivision: Riverwalk

    HOA & financial

    HOA
    • Has HOA: Yes
    • HOA fee: $400 annually
    • Amenities included: Clubhouse, Pool, Common Grounds
    • Services included: Club House, Community Pool (OA), Common Grounds
    • Association name: Elevate Management Solutions

    Price history

    DateEventPrice
    6/25/2026Sold$425,000$172/sqft
    Source: ValleyMLS #21910660 Report a problem
    5/25/2026Contingent$425,000$172/sqft
    Source: ValleyMLS #21910660 Report a problem
    4/14/2026Price change$425,000-3.4%$172/sqft
    Source: ValleyMLS #21910660 Report a problem
    3/18/2026Price change$439,900-2.2%$178/sqft
    Source: ValleyMLS #21910660 Report a problem
    2/28/2026Listed for sale$450,000+5.9%$182/sqft
    Source: ValleyMLS #21910660 Report a problem
    12/12/2025Listing removed$424,900$172/sqft
    Source: ValleyMLS #21891302 Report a problem
    8/29/2025Price change$424,900-5.6%$172/sqft
    Source: ValleyMLS #21891302 Report a problem
    8/11/2025Price change$449,900-2.2%$182/sqft
    Source: ValleyMLS #21891302 Report a problem
    7/22/2025Price change$459,900-2.1%$186/sqft
    Source: ValleyMLS #21891302 Report a problem
    7/7/2025Price change$469,900-2.1%$190/sqft
    Source: ValleyMLS #21891302 Report a problem
    6/11/2025Listed for sale$479,900+79.1%$194/sqft
    Source: ValleyMLS #21891302 Report a problem
    4/26/2019Sold$268,000-0.7%$109/sqft
    Source: ValleyMLS #1113525 Report a problem
    3/7/2019Listed for sale$269,900-1.5%$109/sqft
    Source: Matt Curtis Real Estate, Inc. #1113525 Report a problem
    9/30/2011Listing removed$274,000$111/sqft
    Source: Amanda Howard Real Estate #316435 Report a problem
    5/29/2010Listed for sale$274,000$111/sqft
    Source: Amanda Howard Real Estate #316435 Report a problem

    Public tax history

    YearProperty taxesTax assessment
    2025$2,708 +3.7%$75,580 +3.6%
    2024$2,612 $72,960
    2023$2,612 +20.3%$72,960 +20.2%
    2022$2,171 +8.6%$60,720 +8.9%
    2021$2,000 +13.8%$55,780 +13.9%
    2020$1,757 +111.6%$48,960 +100%
    2019$831 $24,480 +0.9%
    2018$831 +1%$24,260
    2017$822 $24,260 -5.8%
    2016$822 -6.2%$25,760
    2015$877 -1.1%$25,760 -1%
    2014$887 $26,020
    2013-- $26,020
    2012-- $26,020
    2011-- $26,020

    Find assessor info on the county website

    Neighborhood: 35761

    Nearby schools

    GreatSchools rating
    Schools provided by the listing agent
    • Elementary: Riverton Elementary
    • Middle: Buckhorn
    • High: Buckhorn

    Source: ValleyMLS. This data may not be complete. We recommend contacting the local school district to confirm school assignments for this home.

    Get a cash offer in 3 minutes
    Find out how much your home could sell for in as little as 3 minutes with a no-obligation cash offer.
    Estimated market value
    $425,100
    Get a cash offer in 3 minutes
    Find out how much your home could sell for in as little as 3 minutes with a no-obligation cash offer.
    Estimated market value
    $425,100