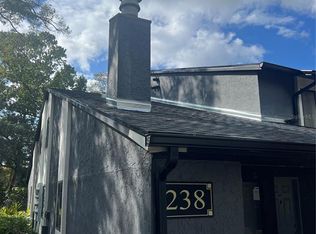
PRICE REDUCTION. Under a large canopy of oaks at The Reserve of Wekiva Bend is a remodeled and freshly painted two-story townhome. Toward the back of the community and close to the Little Wekiva River, this condominium has a wood-burning fireplace in the living/dining room and is ready for the upcoming cooler days. Offering two bedrooms and two baths, one on each floor, you can decide if you want the main on the first or second floor. Both bedrooms feature ceiling fans, engineered wood floors and blinds. The galley-style kitchen features new kitchen cabinets and granite countertops. Appliances are refrigerator, range, microwave and a dishwasher with new sink and faucet. Additionally, cabinets and granite countertops along with the lavatories and faucets have been replaced in both baths. The washer and dryer have their own interior space with new cabinets across from the shelved pantry closet. Enjoy utilizing the loft with your design, whether it is an office, home gym, play area or art room, you decide. Don't forget about the screened storage closet and front patio, ideal for relaxing. The Reserve at Wekiva Bend offers assigned parking, weekly pest control, water (included in your dues), swimming pool, mailbox kiosk, carwash station, clubhouse and laundry facilities. Close to Central Florida's major roadways, shopping, restaurants and entertainment.
Sold for $155,000
$155,000
238 Riverbend Dr Unit 103, Altamonte Spg, FL 32714
2beds
1,266sqft
Condominium
Built in 1985
-- sqft lot
$153,800 Zestimate®
$122/sqft
$1,686 Estimated rent
Home value
$153,800
$140,000 - $169,000
$1,686/mo
Zestimate® history
Owner options
List your home for rent
$1,686/mo
Rent Zestimate®
Find your next renter with Zillow Rental Manager. Plus, with online applications, you can quickly screen prospective tenants – for free.
$1,686/mo
Rent Zestimate®
Refinance and save
$1,618/mo
Est. payment
Refinancing to a lower rate could help reduce your monthly payments and save thousands over the life of the loan.
$1,618/mo
Est. payment
Explore your selling options
Work with a Zillow partner agent
Leverage their expertise and Zillow's premium Showcase listings to get your home seen by more buyers.
Get startedList with your own agent
Get your home in front of millions of buyers by listing it on Zillow.
Learn how to do itSell it yourself
Take full control of how buyers see your home on Zillow by listing For Sale by Owner (FSBO).
List your homeWhat's special
Granite countertopsCeiling fansLarge canopy of oaksFront patioWasher and dryerWood-burning fireplaceEngineered wood floors
Zillow last checked:
Listing updated:
Listed by:
Sandy Harvey 321-229-1285,
PREMIER SOTHEBYS INT'L REALTY 407-581-7888
Bought with:
Sandy Harvey, 3231418
PREMIER SOTHEBYS INT'L REALTY
Source: Stellar MLS,MLS#: O6341262 Originating MLS: Orlando Regional
Originating MLS: Orlando Regional
Facts & features
Interior
Bedrooms & bathrooms
- Bedrooms: 2
- Bathrooms: 2
- Full bathrooms: 2
Rooms
- Room types: Loft
Primary bedroom
- Features: Ceiling Fan(s), Walk-In Closet(s)
- Level: First
- Area: 164.98 Square Feet
- Dimensions: 11.3x14.6
Bedroom 2
- Features: Ceiling Fan(s), Walk-In Closet(s)
- Level: Second
- Area: 176.28 Square Feet
- Dimensions: 11.3x15.6
Primary bathroom
- Features: Granite Counters, Tub With Shower
- Level: First
- Area: 40 Square Feet
- Dimensions: 8x5
Bathroom 2
- Features: Shower No Tub, Stone Counters
- Level: Second
- Area: 55.5 Square Feet
- Dimensions: 11.1x5
Balcony porch lanai
- Level: First
Kitchen
- Features: Breakfast Bar, Granite Counters, Pantry
- Level: First
- Area: 81.89 Square Feet
- Dimensions: 10.11x8.1
Living room
- Features: Ceiling Fan(s)
- Level: First
Loft
- Features: Ceiling Fan(s)
- Level: Second
- Area: 130 Square Feet
- Dimensions: 12.5x10.4
Utility room
- Level: First
- Area: 18 Square Feet
- Dimensions: 6x3
Heating
- Central
Cooling
- Central Air
Appliances
- Included: Dishwasher, Electric Water Heater, Microwave, Range, Refrigerator
- Laundry: Electric Dryer Hookup, Inside, Washer Hookup
Features
- Ceiling Fan(s), High Ceilings, Living Room/Dining Room Combo, Split Bedroom, Stone Counters, Thermostat, Walk-In Closet(s)
- Flooring: Engineered Hardwood, Tile, Vinyl
- Doors: Sliding Doors
- Windows: Blinds, Rods, Skylight(s), Window Treatments
- Has fireplace: Yes
- Fireplace features: Wood Burning
Interior area
- Total structure area: 1,398
- Total interior livable area: 1,266 sqft
Property
Parking
- Parking features: Assigned, On Street
- Has uncovered spaces: Yes
Features
- Levels: Two
- Stories: 2
- Patio & porch: Front Porch, Screened
- Exterior features: Sidewalk, Storage
Lot
- Size: 607 Square Feet
- Features: City Lot, Landscaped, Sidewalk, Street Dead-End
- Residential vegetation: Mature Landscaping
Details
- Additional structures: Gazebo, Other
- Parcel number: 152129534238000C0
- Zoning: R-3
- Special conditions: None
Construction
Type & style
- Home type: Condo
- Architectural style: Traditional
- Property subtype: Condominium
Materials
- Stucco
- Foundation: Slab
- Roof: Shingle
Condition
- New construction: No
- Year built: 1985
Utilities & green energy
- Sewer: Public Sewer
- Water: Public
- Utilities for property: Cable Connected, Electricity Connected, Public, Sewer Connected, Water Connected
Community & HOA
Community
- Features: Clubhouse, Deed Restrictions
- Pet fee: $0 monthly
- Subdivision: RESERVE AT WEKIVA BEND
HOA
- Has HOA: Yes
- Amenities included: Clubhouse, Laundry, Vehicle Restrictions
- Services included: Community Pool, Reserve Fund, Maintenance Grounds, Manager, Pest Control, Pool Maintenance, Water
- HOA fee: $522 monthly
- HOA name: Cassandra Daniel
- HOA phone: 352-404-6484
Location
- Region: Altamonte Spg
Financial & listing details
- Price per square foot: $122/sqft
- Annual tax amount: $2,851
- Date on market: 9/4/2025
- Cumulative days on market: 44 days
- Listing terms: Cash,Conventional
- Ownership: Condominium
- Total actual rent: 0
- Electric utility on property: Yes
- Road surface type: Paved, Asphalt
Price history
| Date | Event | Price |
|---|---|---|
| 11/21/2025 | Sold | $155,000-7.7%$122/sqft |
Source:  Stellar MLS #O6341262 Report a problem Stellar MLS #O6341262 Report a problem | ||
| 10/20/2025 | Pending sale | $168,000$133/sqft |
Source: Stellar MLS #O6341262 Report a problem | ||
| 10/9/2025 | Price change | $168,000-10.6%$133/sqft |
Source: Stellar MLS #O6341262 Report a problem | ||
| 9/4/2025 | Listed for sale | $188,000+181%$148/sqft |
Source: Stellar MLS #O6341262 Report a problem | ||
| 9/24/2022 | Listing removed | -- |
Source: Zillow Rental Manager Report a problem | ||
| 9/13/2022 | Listed for rent | $1,700$1/sqft |
Source: Zillow Rental Manager Report a problem | ||
| 3/19/2012 | Sold | $66,900-4.3%$53/sqft |
Source: Stellar MLS #O5089647 Report a problem | ||
| 3/8/2012 | Listed for sale | $69,900$55/sqft |
Source: Infinity Real Estate Group #O5089647 Report a problem | ||
Public tax history
Tax history is unavailable.
Neighborhood: 32714
Nearby homes
- $173,8002 bd2 ba1.2k sqft238 Riverbend Dr UNIT 107, Altamonte Springs, FL 32714Sold
- $200,2002 bd2 ba1.2k sqft238 Riverbend 102 Dr, Altamonte Springs, FL 32714Off Market
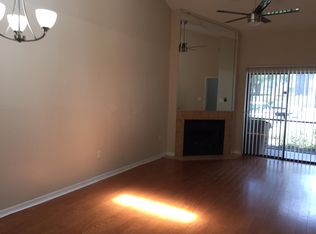
- $187,2002 bd2 ba1.2k sqft238 Riverbend 105 Dr, Altamonte Springs, FL 32714Off Market
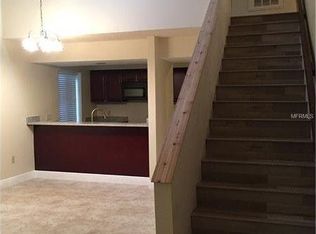
- $216,2002 bd2 ba1.2k sqft238 Riverbend Dr UNIT 103, Altamonte Springs, FL 32714Off Market
- $214,6002 bd2 ba1.2k sqft238 Riverbend Dr UNIT 105, Altamonte Springs, FL 32714Off Market
- $180,4002 bd2 ba1.3k sqft238 Riverbend Dr UNIT 104, Altamonte Springs, FL 32714Off Market
- $---- bd-- ba-- sqft238 Riverbend Dr UNIT 106, Altamonte Springs, FL 32714Off Market
- $--2 bd2 ba-- sqft238 Riverbend Dr UNIT 101, Altamonte Springs, FL 32714Off Market
Nearby schools
GreatSchools rating
- 4/10Spring Lake Elementary SchoolGrades: PK-5Distance: 0.3 mi
- 6/10Milwee Middle SchoolGrades: 6-8Distance: 4.1 mi
- 6/10Lake Brantley High SchoolGrades: 9-12Distance: 1.4 mi
Schools provided by the listing agent
- Elementary: Spring Lake Elementary
- Middle: Milwee Middle
- High: Lake Brantley High
Source: Stellar MLS. This data may not be complete. We recommend contacting the local school district to confirm school assignments for this home.
Get a cash offer in 3 minutes
Find out how much your home could sell for in as little as 3 minutes with a no-obligation cash offer.
Estimated market value
$153,800
Get a cash offer in 3 minutes
Find out how much your home could sell for in as little as 3 minutes with a no-obligation cash offer.
Estimated market value
$153,800
- Florida
- Seminole County
- Altamonte Springs
- 32714
- 238 Riverbend Dr Unit 103
Nearby cities
Nearby zip codes
Other Altamonte Springs Topics
- Apartments for Rent in 32714
- Houses for Sale in 32714
- Houses for Rent in 32714
- 32714 Real Estate
- Altamonte Springs Condos
- Houses for Sale in Altamonte Springs
- Newest Listings in Altamonte Springs
- Altamonte Springs Home Values
- Altamonte Springs Real Estate Agents
- Altamonte Springs Refinance
- Altamonte Springs Mortgage Rates
