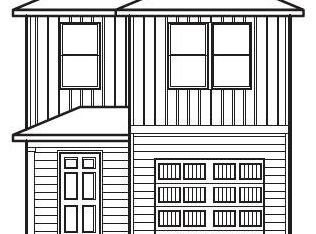
MLS# 57971240 - Built by NHC - Ready Now! ~ Model 1600 B1 - Seminole The Seminole Plan from our Celebration Series delivers a thoughtfully designed two-story layout that balances open living spaces with private retreats. With 3 bedrooms, 2. 5 bathrooms, and 1,600 square feet of well-planned living space, this home is designed to support the way you live today. The main level welcomes you with a covered front porch and inviting foyer, leading into an open kitchen, dining, and living area that creates a natural flow for living and entertaining. A patio door off the dining and living space extends the home outdoors, while a conveniently located half bath adds functionality for guests. Upstairs, a versatile loft provides flexible space for relaxing, working, or play. The private primary suite features a walk-in closet and a dedicated bath, offering a comfortable place to unwind. Two secondary bedrooms share a full bathroom, and the upstairs laundry room adds everyday convenience.
Pending
Price cut: $2K (8/20)
$147,990
238 Road 590108, Cleveland, TX 77327
3beds
1,600sqft
Single Family Residence
Built in 2026
-- sqft lot
$145,900 Zestimate®
$92/sqft
$10/mo HOA
What's special
Inviting foyerOpen kitchenWalk-in closetCovered front porchUpstairs laundry roomPrivate primary suiteTwo secondary bedrooms
- 310 days
- 43
- 4
Zillow last checked:
Listing updated:
Listed by:
Ben Caballero TREC #096651 888-872-6006,
HomesUSA.com
Source: HAR,MLS#: 57971240
Facts & features
Interior
Bedrooms & bathrooms
- Bedrooms: 3
- Bathrooms: 3
- Full bathrooms: 2
- 1/2 bathrooms: 1
Primary bedroom
- Level: Second
- Area: 182
- Dimensions: 13 X 14
Bedroom
- Level: Second
- Area: 99
- Dimensions: 9 X 11
Bedroom
- Level: Second
- Area: 108
- Dimensions: 9 X 12
Dining room
- Level: First
- Area: 120
- Dimensions: 8 X 15
Game room
- Level: Second
- Area: 90
- Dimensions: 10 X 9
Kitchen
- Level: First
- Area: 88
- Dimensions: 11 X 8
Living room
- Level: First
- Area: 180
- Dimensions: 12 X 15
Primary bath
- Level: Second
- Area: 80
- Dimensions: 10 X 8
Heating
- Electric
Cooling
- Electric
Appliances
- Included: Electric Oven, Microwave, Electric Range, Dishwasher
Features
- All Bedrooms Up
- Flooring: Carpet, Laminate
- Has fireplace: No
Interior area
- Total structure area: 1,600
- Total interior livable area: 1,600 sqft
Property
Parking
- Total spaces: 2
- Parking features: Attached
- Attached garage spaces: 2
Features
- Stories: 2
Lot
- Features: Subdivided, 0 Up To 1/4 Acre
Details
- Parcel number: 007344000183000
Construction
Type & style
- Home type: SingleFamily
- Architectural style: Traditional
- Property subtype: Single Family Residence
Materials
- Wood Siding
- Foundation: Slab
- Roof: Composition
Condition
- New construction: Yes
- Year built: 2026
Details
- Builder name: NHC
Utilities & green energy
- Sewer: Public Sewer
- Water: Public
Community & HOA
Community
- Subdivision: Santa Fe Villages 30'
HOA
- Has HOA: Yes
- HOA fee: $120 annually
Location
- Region: Cleveland
Financial & listing details
- Price per square foot: $92/sqft
- Tax assessed value: $17,080
- Date on market: 12/18/2025
- Listing terms: Cash,Conventional,FHA,VA Loan
Estimated market value
$145,900
$139,000 - $153,000
$1,811/mo
Price history
| Date | Event | Price |
|---|---|---|
| 10/12/2026 | Pending sale | $147,990$92/sqft |
Source:  HAR #57971240 Report a problem HAR #57971240 Report a problem | ||
| 8/20/2026 | Price change | $147,990-1.3%$92/sqft |
Source: HAR #57971240 Report a problem | ||
| 8/13/2026 | Price change | $149,990-2%$94/sqft |
Source: HAR #57971240 Report a problem | ||
| 7/29/2026 | Price change | $152,990-1%$96/sqft |
Source: HAR #57971240 Report a problem | ||
| 7/9/2026 | Price change | $154,490-5.2%$97/sqft |
Source: HAR #57971240 Report a problem | ||
| 6/23/2026 | Price change | $162,990-2.4%$102/sqft |
Source: HAR #57971240 Report a problem | ||
| 6/17/2026 | Price change | $166,990-0.6%$104/sqft |
Source: HAR #57971240 Report a problem | ||
| 5/22/2026 | Price change | $167,990-1.2%$105/sqft |
Source: HAR #57971240 Report a problem | ||
| 5/14/2026 | Price change | $169,990-4.5%$106/sqft |
Source: HAR #57971240 Report a problem | ||
| 4/23/2026 | Price change | $177,990-7.8%$111/sqft |
Source: HAR #57971240 Report a problem | ||
| 3/25/2026 | Price change | $192,990-2.5%$121/sqft |
Source: HAR #57971240 Report a problem | ||
| 3/11/2026 | Price change | $197,990-6.2%$124/sqft |
Source: HAR #57971240 Report a problem | ||
| 2/12/2026 | Price change | $210,990-0.1%$132/sqft |
Source: HAR #57971240 Report a problem | ||
| 12/18/2025 | Listed for sale | $211,100$132/sqft |
Source: HAR #57971240 Report a problem | ||
Public tax history
| Year | Property taxes | Tax assessment |
|---|---|---|
| 2026 | -- | $17,080 +17.6% |
| 2025 | $269 +0.5% | $14,520 -15% |
| 2024 | $268 | $17,080 |
Find assessor info on the county website
Monthly payment
Est. payment
Payment breakdown
Explore the cost of this home by adjusting the details. Changes won't be saved.Climate risks
Neighborhood: 77327
Nearby schools
Schools provided by the listing agent
- Elementary: Pine Burr Elementary School
- Middle: Santa Fe Middle School
- High: Cleveland High School
Source: HAR. This data may not be complete. We recommend contacting the local school district to confirm school assignments for this home.

Similar homes
- $150,9904 bd3 ba1.6k sqft869 Road 590114, Cleveland, TX 77327New Construction
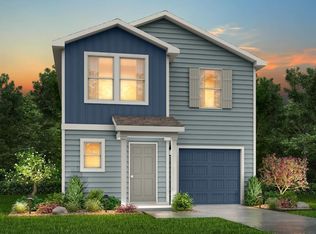 MLS ID #48040652, Ben Caballero, HomesUSA.com. HAR
 - $164,9913 bd2 ba1.4k sqft625 Maria Elena Way, Cleveland, TX 77327New Construction
 HAR
HAR - from $163,9903 bd2 ba1k sqftHazel Plan, Santa Fe Village : Crestmore Collection, Cleveland, TX 77327New Construction
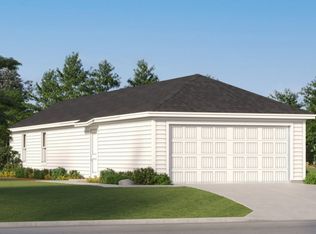 Lennar Homes
 - from $179,9903 bd2 ba1.2k sqftWhiles Plan, Santa Fe Village : Crestmore Collection, Cleveland, TX 77327New Construction
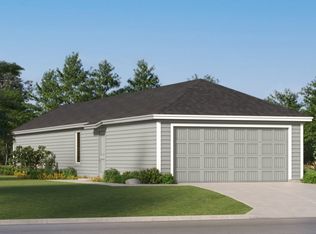 Lennar Homes
