Skip main navigation
Closed
  • $225,000

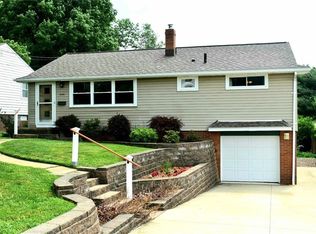
    238 Roxbury Ave NW, Massillon, OH 44646

    3beds
    1,020sqft
    Single Family Residence
    Built in 1953
    0.41 Acres Lot
    $220,900 Zestimate®
    $221/sqft
    $1,664 Estimated rent

    Home value

    $220,900

    $210,000 - $232,000

    $1,664/mo

    Zestimate® history
    Loading
    Loading...

    Owner options

    List your home for rent

    $1,664/mo

    Rent Zestimate®

    Find your next renter with Zillow Rental Manager. Plus, with online applications, you can quickly screen prospective tenants – for free.

    Learn more

    $1,664/mo

    Rent Zestimate®

    Refinance and save

    $1,581/mo

    Est. payment

    Refinancing to a lower rate could help reduce your monthly payments and save thousands over the life of the loan.

    See today's rates

    $1,581/mo

    Est. payment

    Explore your selling options

    Work with a Zillow partner agent

    Leverage their expertise and Zillow's premium Showcase listings to get your home seen by more buyers.

    Get started

    List with your own agent

    Get your home in front of millions of buyers by listing it on Zillow.

    Learn how to do it

    Sell it yourself

    Take full control of how buyers see your home on Zillow by listing For Sale by Owner (FSBO).

    List your home

    What's special

    Hot tubWarm welcoming interiorDouble lotFully fenced backyardBedrooms paintedThree-season sunroomNew roof
    This ranch-style home nestled on a double lot is well maintained, providing an ideal, inviting space for both living and entertaining! The warm, welcoming interior in this 3-bedroom, 2-bath home offers comfort and functionality! One bedroom has patio doors leading right out to the three-season sunroom! The full basement provides excellent storage and can be finished for additional living space. The fully fenced backyard is perfect for gardening, recreation, gatherings, and quiet evenings! There are two sheds - one with a completely wired workshop inside! The 27' above ground pool is perfect for the warmer months! And there's also a hot tub out back to enjoy! This property features many updates over recent years: In 2022, the main bathroom was remodeled, bedrooms painted, and new carpet installed in the bedrooms as well. In 2023, air ducts cleaned, new roof, and gutter guards installed. In 2024, new blinds in many of the rooms, new smoke and carbon monoxide detectors installed, and timbers added around the pool. In 2025, new washer, dryer, and microwave. In 2026, new garbage disposal and dishwasher. Conveniently located near shopping, dining, and everyday amenities! Just move in and enjoy!

    Zillow last checked:

    Listing updated:

    Listed by:

    Nancy L Oliva 330-475-4720 nancyoliva@howardhanna.com,

    Howard Hanna

    Bought with:

    Ethan Rebuck, 2023003671

    Cutler Real Estate

    Source: MLS Now,MLS#: 5228075

    Facts & features

    Interior

    Bedrooms & bathrooms
    • Bedrooms: 3
    • Bathrooms: 2
    • Full bathrooms: 2
    • Main level bathrooms: 1
    • Main level bedrooms: 3
    Primary bedroom
    • Description: Flooring: Carpet
    • Level: First
    • Dimensions: ND x ND
    Bedroom
    • Description: Flooring: Carpet
    • Level: First
    • Dimensions: ND x ND
    Bedroom
    • Description: Flooring: Carpet
    • Level: First
    • Dimensions: ND x ND
    Bathroom
    • Description: Flooring: Laminate
    • Level: First
    • Dimensions: ND x ND
    Bathroom
    • Description: Flooring: Concrete
    • Level: Lower
    • Dimensions: ND x ND
    Basement
    • Description: Flooring: Concrete
    • Level: Lower
    • Dimensions: ND x ND
    Dining room
    • Level: First
    • Dimensions: ND x ND
    Kitchen
    • Description: Flooring: Tile
    • Level: First
    • Dimensions: ND x ND
    Living room
    • Description: Flooring: Laminate
    • Level: First
    • Dimensions: ND x ND
    Other
    • Description: 3 Season Sunroom,Flooring: Carpet
    • Level: First
    • Dimensions: ND x ND
    Heating
    • Forced Air, Gas
    Cooling
    • Central Air
    Appliances
    • Included: Dryer, Dishwasher, Disposal, Microwave, Range, Refrigerator, Washer
    • Laundry: In Basement
    Features
    • Basement: Full,Concrete,Unfinished,Sump Pump
    • Has fireplace: No
    Interior area
    • Total structure area: 1,020
    • Total interior livable area: 1,020 sqft
    • Finished area above ground: 1,020

    Property

    Parking
    • Parking features: Attached, Concrete, Driveway, Electricity, Garage Faces Front, Garage, Garage Door Opener
    • Attached garage spaces: 1
    Features
    • Levels: One
    • Stories: 1
    • Patio & porch: Deck, Enclosed, Patio, Porch
    • Has private pool: Yes
    • Pool features: Above Ground
    • Has spa: Yes
    • Spa features: Hot Tub
    • Fencing: Full
    • View description: None
    Lot
    • Size: 0.41 Acres
    • Dimensions: 60 x 150
    Details
    • Additional structures: Outbuilding
    • Additional parcels included: 04303096
    • Parcel number: 04303095
    • Lease amount: $0

    Construction

    Type & style
    • Home type: SingleFamily
    • Architectural style: Ranch
    • Property subtype: Single Family Residence
    Materials
    • Vinyl Siding
    • Foundation: Block
    • Roof: Asphalt,Fiberglass
    Condition
    • Year built: 1953

    Utilities & green energy

    • Sewer: Public Sewer
    • Water: Public

    Community & HOA

    Community
    • Security: Carbon Monoxide Detector(s), Smoke Detector(s)
    • Subdivision: Westland Park
    HOA
    • Has HOA: No
    Location
    • Region: Massillon

    Financial & listing details

    • Price per square foot: $221/sqft
    • Tax assessed value: $134,900
    • Annual tax amount: $2,410
    • Date on market: 7/16/2026
    • Cumulative days on market: 2 days
    • Listing agreement: Exclusive Right To Sell

    Price history

    DateEventPrice
    8/18/2026Sold$225,000+2.3%$221/sqft
    Source: MLS Now #5228075 Report a problem
    7/29/2026Pending sale$219,900$216/sqft
    Source: MLS Now #5228075 Report a problem
    7/28/2026Listed for sale$219,900$216/sqft
    Source: MLS Now #5228075 Report a problem
    7/17/2026Pending sale$219,900$216/sqft
    Source: MLS Now #5228075 Report a problem
    7/16/2026Listed for sale$219,900+24.9%$216/sqft
    Source: MLS Now #5228075 Report a problem
    7/12/2022Sold$176,000+3.6%$173/sqft
    Source: MLS Now #4379803 Report a problem
    7/12/2022Pending sale$169,900$167/sqft
    Source: MLS Now #4379803 Report a problem
    6/12/2022Contingent$169,900$167/sqft
    Source: MLS Now #4379803 Report a problem
    6/10/2022Listed for sale$169,900$167/sqft
    Source: MLS Now #4379803 Report a problem

    Public tax history

    YearProperty taxesTax assessment
    2024$2,198 -1%$47,220 +6.6%
    2023$2,221 +27.5%$44,280 +28.3%
    2022$1,742 -6.1%$34,520
    2021$1,855 +27.2%$34,520 +18.2%
    2020$1,458 $29,200
    2019$1,458 $29,200
    2018$1,458 +5.8%$29,200 +14.2%
    2017$1,378 -0.5%$25,560
    2016$1,386 -0.9%$25,560
    2015$1,398 $25,560 +5.7%
    2014$1,398 +118%$24,190
    2013$641 $24,190
    2012-- $24,190 -18.9%
    2011-- $29,820 -0.5%
    2010-- $29,960
    2009$1,446 +1.6%--
    2008$1,423 +1%--
    2007$1,409 +20.5%--
    2005$1,169 -0.1%--
    2004$1,170 +0.4%--
    2003$1,165 +11.1%--
    2002$1,049 +2.2%--
    2001$1,026 -1.4%--
    2000$1,041 --
    Find assessor info on the county website

    Neighborhood: 44646

    Nearby schools

    GreatSchools rating
    Schools provided by the listing agent
    • District: Perry LSD Stark- 7614

    Source: MLS Now. This data may not be complete. We recommend contacting the local school district to confirm school assignments for this home.

    Get a cash offer in 3 minutes
    Find out how much your home could sell for in as little as 3 minutes with a no-obligation cash offer.
    Estimated market value
    $220,900
    Get a cash offer in 3 minutes
    Find out how much your home could sell for in as little as 3 minutes with a no-obligation cash offer.
    Estimated market value
    $220,900