Skip main navigation
Off market
  • $979,800

    238 Royal Ct, Langhorne, PA 19047

    4beds
    2baths
    3,286sqft
    SingleFamily
    Built in 2010
    0.52 Acres Lot
    $979,800 Zestimate®
    $298/sqft
    $4,280 Estimated rent

    Home value

    $979,800

    $931,000 - $1.03M

    $4,280/mo

    Zestimate® history
    Loading
    Loading...

    Owner options

    List your home for rent

    $4,280/mo

    Rent Zestimate®

    Find your next renter with Zillow Rental Manager. Plus, with online applications, you can quickly screen prospective tenants – for free.

    Learn more

    $4,280/mo

    Rent Zestimate®

    Refinance and save

    $6,256/mo

    Est. payment

    Refinancing to a lower rate could help reduce your monthly payments and save thousands over the life of the loan.

    See today's rates

    $6,256/mo

    Est. payment

    Explore your selling options

    Work with a Zillow partner agent

    Leverage their expertise and Zillow's premium Showcase listings to get your home seen by more buyers.

    Get started

    List with your own agent

    Get your home in front of millions of buyers by listing it on Zillow.

    Learn how to do it

    Sell it yourself

    Take full control of how buyers see your home on Zillow by listing For Sale by Owner (FSBO).

    List your home

    What's special

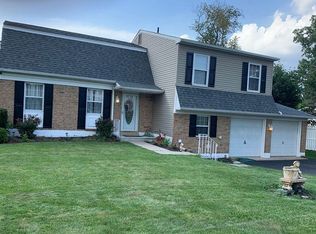
    *Home available for rent on August 1st* Exquisite Center Hall Colonial sitting between 2 cul de sacs. 3 car, side entry garage, in the prestigious enclave of Core Creek Reserve. Entering the 2-story foyer with its turned staircase and wrought iron balusters, you will marvel at the gorgeous Hickory flooring throughout the first floor. Enjoy entertaining in your well sized living room and dining room. The highlight of this home is the stunningly upgraded gourmet kitchen. Highlighted with granite countertops, there is an abundance of 42" espresso cabinets, with limestone backsplash, top of the line appliances and walk in pantry. If you enjoy cooking, you will love the 5-burner, gas, stainless steel cooktop with a glass canopy range hood and built in double oven with convection and microwave. Enjoy your morning coffee at the 3-seat breakfast bar. This open floor plan will appeal to todays renter with the family room opening into the kitchen. The family room features not only a gas fireplace but a wet bar complete with custom cabinetry, wine racks, lighting and bar refrigerator with high capacity ice maker. If this spacious family room weren't enough, it opens up to the Sunroom addition that is so enjoyable with the gas fireplace, TV hookup above and vaulted ceiling. The first floor MUD ROOM/Laundry room has a convenient laundry chute from the master bedroom closet. There are 2 coat closets on main floor with plenty of space. The basement, with its 9 ft. ceiling height, has all the extra room you need (unfinished). There is so much more to list on this gorgeous home, energy efficient gas heating, gas cooking, 2 gas fireplaces, central air, 9 foot ceilings, 3 car side entry garage, over 1/2 acre of manicured property, and all of this is situated in a small community of 16 homes. 5 minutes to St. Marys Hospital. Walk right across the street to Core Creek Park for kayaking, 2 playgrounds, tennis courts, picnic areas, biking and running trails. 4 flat screen TVs and 3 oversized formal dining room mirrors will stay for tenants use. All lawn maintenance and HOA fees included. Small dogs ( under 25 pounds) - ok. There is a dog door and fenced in area ready for use out of mudroom. 1 year lease. $75 application fee per adult. Property will be managed by Walsh Properties. Contact Jessica at 225-235-1110 JessicaJumel@gmail.com Available August 1st

    This property is off market, which means it's not currently listed for sale or rent on Zillow. This may be different from what's available on other websites or public sources.
    Facts & features

    Interior

    Bedrooms & bathrooms
    • Bedrooms: 4
    • Bathrooms: 2.5
    Heating
    • Forced air, Other
    Cooling
    • Central, Other
    Appliances
    • Included: Dishwasher, Dryer, Garbage disposal, Range / Oven, Refrigerator, Washer
    • Laundry: In Unit
    Features
    • Flooring: Hardwood
    • Has fireplace: Yes
    • Fireplace features: wood stove
    Interior area
    • Total interior livable area: 3,286 sqft

    Property

    Parking
    • Total spaces: 3
    • Parking features: Garage - Attached, Off-street
    Features
    • Exterior features: Other, Stone, Vinyl
    Lot
    • Size: 0.52 Acres
    Details
    • Parcel number: 22021028009

    Construction

    Type & style
    • Home type: SingleFamily
    Materials
    • Frame
    Condition
    • Year built: 2010

    Community & HOA

    Location
    • Region: Langhorne

    Financial & listing details

    • Price per square foot: $298/sqft
    • Tax assessed value: $578,553
    • Annual tax amount: $10,956

    Price history

    DateEventPrice
    3/24/2021Listing removed--
    Source: Owner Report a problem
    5/21/2018Listing removed$3,900$1/sqft
    Source: Owner Report a problem
    4/8/2018Listed for rent$3,900$1/sqft
    Source: Owner Report a problem
    10/28/2015Sold$580,000-1.7%$177/sqft
    Source: Public Record Report a problem
    7/30/2015Pending sale$589,900$180/sqft
    Source: Keller Williams - Bucks County South #6563551 Report a problem
    6/15/2015Price change$589,900-1.5%$180/sqft
    Source: Keller Williams - Bucks County South #6563551 Report a problem
    4/30/2015Listed for sale$598,900+10.9%$182/sqft
    Source: Keller Williams Real Estate-Langhorne #6563551 Report a problem
    12/3/2010Sold$539,900$164/sqft
    Source: Public Record Report a problem

    Public tax history

    YearProperty taxesTax assessment
    2025$10,956 $48,020
    2024$10,956 +6.5%$48,020
    2023$10,288 +2.7%$48,020
    2022$10,018 $48,020
    2021$10,018 +1.2%$48,020
    2020$9,898 +4.2%$48,020
    2018$9,499 +2.6%$48,020
    2017$9,257 $48,020
    2016$9,257 +5%$48,020
    2015$8,813 $48,020 +2.6%
    2014$8,813 $46,790
    2013-- $46,790
    2012-- $46,790
    2011-- $46,790 +481.2%
    2010-- $8,050
    2009-- $8,050
    Find assessor info on the county website

    Neighborhood: 19047

    Nearby schools

    GreatSchools rating
    Schools provided by the listing agent
    • High: NESHAMINY

    Source: The MLS. This data may not be complete. We recommend contacting the local school district to confirm school assignments for this home.

    Get a cash offer in 3 minutes
    Find out how much your home could sell for in as little as 3 minutes with a no-obligation cash offer.
    Estimated market value
    $979,800
    Get a cash offer in 3 minutes
    Find out how much your home could sell for in as little as 3 minutes with a no-obligation cash offer.
    Estimated market value
    $979,800