**WONDERFUL PRICE IMPROVEMENT on this lovely lakefront, pool home, nestled in the charming, gated, SE community of Ruby Lake. This beautiful and spacious 4-bedroom, 3-bath provides the perfect blend of elegance and comfort, with views of Ruby Lake from almost every room in the home. Known for being two of the most sought-after lakes for water skiing and fishing, Ruby Lake and Lake Bess are connected by a canal allowing for plenty of space for all water activities. Both feature slalom courses and jump ramps, delivering high excitement and endless entertainment! Perched on gentle elevation, this property boasts breathtaking sunsets and lush scenery, while also offering some of the best views in this quaint and walkable neighborhood. The elegant entryway leads to the formal living and dining area, with spectacular views of the pool and lake. High ceilings throughout the home, enter the open-concept kitchen, breakfast area, and family room that also showcase the incredible views through an abundance of windows. Savor the gentle breezes flowing through open windows and doors at the back of the home, as the calming sounds of the pool waterfall invite you to unwind. The spacious kitchen features plenty of cabinets, solid surface countertops, a generously sized closet pantry, and a welcoming layout, making it easy for everyone to participate in gatherings. The Main Bedroom serves as a private retreat offering the same stunning pool and lake views, featuring high ceilings, two walk-in closets, and a luxurious en-suite bath with a shower, tub, and dual vanities. A true split floor plan featuring spacious and inviting 2nd and 3rd bedrooms, with generously sized closets, wonderful views and a nicely appointed guest bath in between each. The 4th bedroom is currently being used as an office and is conveniently located near the full pool bath allowing privacy for the whole family and guests. The backyard is a true oasis, boasting a screened-in pool, an outdoor kitchen added in 2016, a relaxing sandy beach area, lush gardens, a dock with a boat lift built in 2020, and irrigation conveniently sourced from the lake. The dock also features a cozy sitting area, perfect for enjoying sunsets or catching the Legoland fireworks. Both the front and back yards create a tropical paradise, filled with majestic Palms, Oaks, Crepe Myrtles, and exotic plants that provide a park-like setting, reduce energy costs, and enhance the serene beauty. Park the car, step into the kitchen from the oversized two-car garage and enjoy the convenience of a spacious laundry room with storage just steps away. The large driveway offers plenty of space for family and guest parking. Relax with peace of mind knowing the roof was updated in 2022, new HVAC March 2026, and the hot water heater is newer. Enjoy this wonderful community and its proximity to all things Central Florida to include nearby theme parks, the Winter Haven Chain of Lakes, known as the "Water Ski Capital of the World", local shopping and restaurants and nearby beaches. Come home to this truly delightful and serene retreat—call today to schedule your private showing!
Sold for $755,000
$755,000
238 RUBY LAKE LANE, WINTER HAVEN, FL 33884
4beds
2,525sqft
Single Family Residence
Built in 2000
0.45 Acres Lot
$758,400 Zestimate®
$299/sqft
$3,190 Estimated rent
Home value
$758,400
$698,000 - $827,000
$3,190/mo
Zestimate® history
Owner options
List your home for rent
$3,190/mo
Rent Zestimate®
Find your next renter with Zillow Rental Manager. Plus, with online applications, you can quickly screen prospective tenants – for free.
$3,190/mo
Rent Zestimate®
Refinance and save
$5,405/mo
Est. payment
Refinancing to a lower rate could help reduce your monthly payments and save thousands over the life of the loan.
$5,405/mo
Est. payment
Explore your selling options
Work with a Zillow partner agent
Leverage their expertise and Zillow's premium Showcase listings to get your home seen by more buyers.
Get startedList with your own agent
Get your home in front of millions of buyers by listing it on Zillow.
Learn how to do itSell it yourself
Take full control of how buyers see your home on Zillow by listing For Sale by Owner (FSBO).
List your homeWhat's special
Lakefront livingOutdoor kitchenLush gardensSolid surface countertopsOversized two-car garageElegant entrywayTrue split floor plan
Zillow last checked:
Listing updated:
Listed by:
Carmen Padilla 863-968-4233,
LOCKHART & ASSOCIATES INC 863-293-1234
Bought with:
Tara Mruk, 3333953
COLDWELL BANKER REALTY
Source: Stellar MLS,MLS#: P4936774 Originating MLS: East Polk
Originating MLS: East Polk
Facts & features
Interior
Bedrooms & bathrooms
- Bedrooms: 4
- Bathrooms: 3
- Full bathrooms: 3
Primary bedroom
- Features: Walk-In Closet(s)
- Level: First
- Area: 299.72 Square Feet
- Dimensions: 12.7x23.6
Bedroom 2
- Features: Built-in Closet
- Level: First
- Area: 160 Square Feet
- Dimensions: 12.5x12.8
Bedroom 3
- Features: Built-in Closet
- Level: First
- Area: 138.75 Square Feet
- Dimensions: 12.5x11.1
Bedroom 4
- Features: Built-in Closet
- Level: First
- Area: 172.01 Square Feet
- Dimensions: 10.3x16.7
Primary bathroom
- Features: Bath With Whirlpool, Linen Closet
- Level: First
- Area: 155.15 Square Feet
- Dimensions: 10.7x14.5
Dining room
- Level: First
- Area: 137.5 Square Feet
- Dimensions: 12.5x11
Family room
- Features: Built-In Shelving
- Level: First
- Area: 400 Square Feet
- Dimensions: 16x25
Kitchen
- Features: Pantry
- Level: First
- Area: 2450 Square Feet
- Dimensions: 175x14
Living room
- Level: First
- Area: 200 Square Feet
- Dimensions: 16x12.5
Heating
- Central, Electric
Cooling
- Central Air
Appliances
- Included: Oven, Dishwasher, Disposal, Dryer, Electric Water Heater, Microwave, Range, Refrigerator, Washer
- Laundry: Electric Dryer Hookup, Inside, Laundry Room, Washer Hookup
Features
- Ceiling Fan(s), Eating Space In Kitchen, High Ceilings, Kitchen/Family Room Combo, Open Floorplan, Primary Bedroom Main Floor, Solid Wood Cabinets, Split Bedroom, Walk-In Closet(s)
- Flooring: Laminate, Tile
- Doors: Outdoor Grill, Sliding Doors
- Has fireplace: No
Interior area
- Total structure area: 3,419
- Total interior livable area: 2,525 sqft
Property
Parking
- Total spaces: 2
- Parking features: Garage - Attached
- Attached garage spaces: 2
Features
- Levels: One
- Stories: 1
- Exterior features: Irrigation System, Outdoor Grill, Private Mailbox
- Has private pool: Yes
- Pool features: Auto Cleaner, Gunite, In Ground, Screen Enclosure
- Has view: Yes
- View description: Water, Lake
- Has water view: Yes
- Water view: Water,Lake
- Waterfront features: Lake Front, Lake - Chain of Lakes, Lake Privileges, Lift, Skiing Allowed
- Body of water: RUBY LAKE
Lot
- Size: 0.45 Acres
- Dimensions: 90 x 195
- Features: Landscaped
Details
- Parcel number: 272907856604000891
- Special conditions: None
Construction
Type & style
- Home type: SingleFamily
- Property subtype: Single Family Residence
Materials
- Block, Stucco
- Foundation: Slab
- Roof: Shingle
Condition
- New construction: No
- Year built: 2000
Details
- Builder name: Cassidy
Utilities & green energy
- Sewer: Public Sewer
- Water: Canal/Lake For Irrigation, Public
- Utilities for property: Cable Available, Cable Connected, Electricity Available, Electricity Connected, Public, Sewer Connected, Water Available, Water Connected
Community & HOA
Community
- Features: Deed Restrictions, Gated Community - No Guard
- Pet fee: $0 monthly
- Subdivision: RUBY LAKE PH 04
HOA
- Has HOA: Yes
- Amenities included: Gated
- HOA fee: $71 monthly
- HOA name: Don Asher & Associates/Michellette Ramos
- HOA phone: 407-483-1301
- Second HOA name: No
Location
- Region: Winter Haven
Financial & listing details
- Price per square foot: $299/sqft
- Tax assessed value: $520,047
- Annual tax amount: $4,816
- Date on market: 10/25/2025
- Cumulative days on market: 159 days
- Listing terms: Cash,Conventional,FHA,VA Loan
- Ownership: Fee Simple
- Total actual rent: 0
- Electric utility on property: Yes
- Road surface type: Asphalt
Price history
| Date | Event | Price |
|---|---|---|
| 6/15/2026 | Sold | $755,000-0.5%$299/sqft |
Source:  Stellar MLS #P4936774 Report a problem Stellar MLS #P4936774 Report a problem | ||
| 4/3/2026 | Pending sale | $759,000$301/sqft |
Source: Stellar MLS #P4936774 Report a problem | ||
| 3/29/2026 | Price change | $759,000-3.8%$301/sqft |
Source: Stellar MLS #P4936774 Report a problem | ||
| 1/8/2026 | Price change | $789,000-0.8%$312/sqft |
Source: Stellar MLS #P4936774 Report a problem | ||
| 10/25/2025 | Listed for sale | $795,000$315/sqft |
Source: Stellar MLS #P4936774 Report a problem | ||
Public tax history
| Year | Property taxes | Tax assessment |
|---|---|---|
| 2025 | $4,966 +3.1% | $309,043 +2.9% |
| 2024 | $4,817 +2.5% | $300,333 +3% |
| 2023 | $4,698 +2.7% | $291,585 +3% |
| 2022 | $4,573 -0.4% | $283,092 +3% |
| 2021 | $4,591 +1% | $274,847 +1.4% |
| 2020 | $4,545 +0.6% | $271,052 +2.3% |
| 2019 | $4,519 | $264,958 +1.9% |
| 2018 | $4,519 +1.3% | $260,018 +2.1% |
| 2017 | $4,460 +8.8% | $254,670 +2.1% |
| 2016 | $4,099 -1.1% | $249,432 +0.7% |
| 2015 | $4,146 -0.6% | $247,698 +0.8% |
| 2014 | $4,170 +0.6% | $245,732 +1.5% |
| 2013 | $4,143 +34.5% | $242,100 +1.7% |
| 2012 | $3,080 -3.3% | $238,053 -1.7% |
| 2011 | $3,184 -12.7% | $242,282 -9.5% |
| 2010 | $3,648 -17.6% | $267,701 -11.1% |
| 2009 | $4,428 -11.2% | $301,241 -15.2% |
| 2008 | $4,985 | $355,335 |
| 2007 | -- | -- |
| 2006 | $5,488 | -- |
| 2005 | -- | -- |
| 2004 | $3,860 +2.1% | -- |
| 2003 | $3,781 +0.2% | $251,908 +2.4% |
| 2002 | $3,772 +1.8% | $246,004 +1.6% |
| 2001 | $3,706 | $242,130 |
Find assessor info on the county website
Neighborhood: 33884
Nearby homes
- $626,6004 bd3 ba2.2k sqft240 Ruby Lake Ln, Winter Haven, FL 33884Off Market
- $4,5003 bd3 ba2.2k sqft236 Ruby Lake Ln, Winter Haven, FL 33884For Rent

- $711,4004 bd3 ba2.4k sqft242 Ruby Lake Ln, Winter Haven, FL 33884Off Market

- $681,5003 bd2 ba2.6k sqft234 Ruby Lake Ln, Winter Haven, FL 33884Off Market
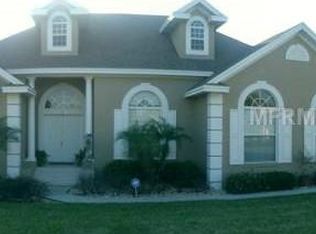
- $498,6004 bd2 ba2.3k sqft237 Ruby Lake Ln, Winter Haven, FL 33884Off Market
- $409,3003 bd2 ba2.6k sqft235 Ruby Lake Ln, Winter Haven, FL 33884Off Market
- $528,0005 bd3 ba2.8k sqft233 Ruby Lake Ln, Winter Haven, FL 33884Off Market
- $564,9005 bd3 ba2.8k sqft233 Ruby Lake Ln #THE, Winter Haven, FL 33884Off Market
Nearby schools
GreatSchools rating
- 5/10Chain Of Lakes Elementary SchoolGrades: PK-5Distance: 1.8 mi
- 3/10Denison Middle SchoolGrades: 6-8Distance: 5.2 mi
- 2/10Lake Region High SchoolGrades: 9-12Distance: 5.6 mi
Schools provided by the listing agent
- Elementary: Chain O Lakes Elem
- Middle: Denison Middle
- High: Lake Region High
Source: Stellar MLS. This data may not be complete. We recommend contacting the local school district to confirm school assignments for this home.
Get a cash offer in 3 minutes
Find out how much your home could sell for in as little as 3 minutes with a no-obligation cash offer.
Estimated market value
$758,400
Get a cash offer in 3 minutes
Find out how much your home could sell for in as little as 3 minutes with a no-obligation cash offer.
Estimated market value
$758,400
- Florida
- Polk County
- Winter Haven
- 33884
- 238 RUBY LAKE LANE
