Skip main navigation
Sold for $180,000
  • $180,000

    238 S 2nd St, Lehighton, PA 18235

    4beds
    1,368sqft
    Townhouse, Single Family Residence
    Built in 1857
    3,049.2 Square Feet Lot
    $184,700 Zestimate®
    $132/sqft
    $1,679 Estimated rent

    Home value

    $184,700

    $146,000 - $233,000

    $1,679/mo

    Zestimate® history
    Loading
    Loading...

    Owner options

    List your home for rent

    $1,679/mo

    Rent Zestimate®

    Find your next renter with Zillow Rental Manager. Plus, with online applications, you can quickly screen prospective tenants – for free.

    Learn more

    $1,679/mo

    Rent Zestimate®

    Refinance and save

    $1,245/mo

    Est. payment

    Refinancing to a lower rate could help reduce your monthly payments and save thousands over the life of the loan.

    See today's rates

    $1,245/mo

    Est. payment

    Explore your selling options

    Work with a Zillow partner agent

    Leverage their expertise and Zillow's premium Showcase listings to get your home seen by more buyers.

    Get started

    List with your own agent

    Get your home in front of millions of buyers by listing it on Zillow.

    Learn how to do it

    Sell it yourself

    Take full control of how buyers see your home on Zillow by listing For Sale by Owner (FSBO).

    List your home

    What's special

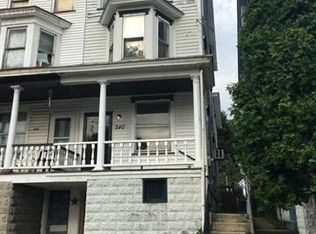
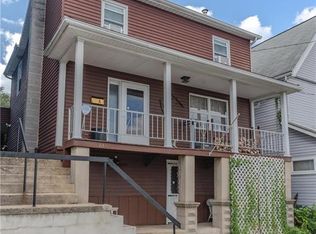
    Two off-street parking spacesCovered front porchGas heating systemRear patioBrand-new flooringUpdated bathroomWalk-in shower
    Fully renovated 4-bedroom home in the heart of Lehighton! This move-in-ready beauty features brand-new flooring, a modern kitchen with new cabinets and countertops, an updated bathroom with walk-in shower, fresh paint throughout and gas heating system. Enjoy a covered front porch, a private porch off the second-floor bedroom, and a rear patio for relaxing or entertaining. Plus, two off-street parking spaces in the back. Conveniently located near downtown, schools, and shops. Low taxes and priced for a quick sale—don’t miss out!”

    Zillow last checked:

    Listing updated:

    Listed by:

    John G. Haik 610-751-6388,

    BetterHomes&GardensRE/Cassidon

    Bought with:

    Amanda Heffelfinger, RS272346

    Spectrum Real Estate Inc

    Source: GLVR,MLS#: 761764MLS LogoOriginating MLS: Lehigh Valley MLS

    Facts & features

    Interior

    Bedrooms & bathrooms
    • Bedrooms: 4
    • Bathrooms: 1
    • Full bathrooms: 1
    Bedroom
    • Level: Second
    • Dimensions: 12.00 x 12.00
    Bedroom
    • Level: Second
    • Dimensions: 15.00 x 9.00
    Bedroom
    • Level: Second
    • Dimensions: 15.00 x 9.00
    Bedroom
    • Level: Third
    • Dimensions: 17.00 x 10.00
    Dining room
    • Level: First
    • Dimensions: 13.00 x 9.00
    Other
    • Level: Second
    • Dimensions: 6.00 x 9.00
    Kitchen
    • Level: First
    • Dimensions: 16.00 x 10.00
    Living room
    • Level: First
    • Dimensions: 13.00 x 15.00
    Other
    • Level: First
    • Dimensions: 7.00 x 8.00
    Other
    • Level: First
    • Dimensions: 7.00 x 6.00
    Heating
    • Electric, Forced Air, Gas
    Cooling
    • None
    Appliances
    • Included: Electric Oven, Gas Water Heater
    Features
    • Dining Area, Eat-in Kitchen, Home Office, Kitchen Island
    • Flooring: Carpet, Vinyl
    • Basement: Walk-Out Access
    Interior area
    • Total interior livable area: 1,368 sqft
    • Finished area above ground: 1,368
    • Finished area below ground: 0

    Property

    Parking
    • Parking features: No Garage
    Features
    • Patio & porch: Balcony, Covered, Enclosed, Porch
    • Exterior features: Balcony, Fence, Porch
    • Fencing: Yard Fenced
    • Has view: Yes
    • View description: City Lights, Valley
    Lot
    • Size: 3,049 sqft
    • Dimensions: 16'.5" x 183'.9"
    Details
    • Parcel number: 70A928H9
    • Zoning: R3
    • Special conditions: None

    Construction

    Type & style
    • Home type: SingleFamily
    • Architectural style: Victorian
    • Property subtype: Townhouse, Single Family Residence
    • Attached to another structure: Yes
    Materials
    • Other, Wood Siding
    • Roof: Asphalt,Fiberglass
    Condition
    • Unknown
    • Year built: 1857

    Utilities & green energy

    • Electric: 100 Amp Service, Circuit Breakers
    • Sewer: Public Sewer
    • Water: Public

    Community & neighborhood

    Location
    • Region: Lehighton
    • Subdivision: Not in Development

    Other

    Other facts
    • Ownership type: Fee Simple

    Price history

    DateEventPrice
    9/12/2025Sold$180,000+1.1%$132/sqft
    Source: GLVR #761764 Report a problem
    7/30/2025Pending sale$178,000$130/sqft
    Source: GLVR #761764 Report a problem
    7/20/2025Price change$178,000-1.1%$130/sqft
    Source: GLVR #761251 Report a problem
    7/17/2025Price change$179,900+0.3%$132/sqft
    Source: GLVR #761251 Report a problem
    7/8/2025Pending sale$179,300$131/sqft
    Source: GLVR #759803 Report a problem
    6/22/2025Price change$179,300-10%$131/sqft
    Source: GLVR #759803 Report a problem
    6/20/2025Listed for sale$199,300$146/sqft
    Source: GLVR #759721 Report a problem

    Public tax history

    Tax history is unavailable.

    Neighborhood: 18235

    Nearby schools

    GreatSchools rating
    Schools provided by the listing agent
    • District: Lehighton

    Source: GLVR. This data may not be complete. We recommend contacting the local school district to confirm school assignments for this home.

    Get a cash offer in 3 minutes
    Find out how much your home could sell for in as little as 3 minutes with a no-obligation cash offer.
    Estimated market value
    $184,700
    Get a cash offer in 3 minutes
    Find out how much your home could sell for in as little as 3 minutes with a no-obligation cash offer.
    Estimated market value
    $184,700