This lovely expanded Colonial with a charming front porch you will want to relax and watch the world go by. This house has many layers of awesome. There is more than enough room for everyone to work from HOME and school from HOME! 5 bedrooms upstairs and a first floor office as well as an in-law-suite (has a first floor full bathroom) or den. Beautiful open floor plan, hardwood floors first floor. Large kitchen with modern cabinets and Corian countertops and a perfect island for entertaining. Family Room addition and basement added onto in 2007. Basement addition and original basement all have Forever Flow Drain Tile System (see Additional Info). Lots NEW: Roof with solar panel system Vinyl Siding/Fascia/gutters within the last 2 years. There is zoned heat/ac newer unit for the main level. 2nd level has new hot water tank. Big backyard with deck and patio off the garage. The area could not be more perfect..FREMD HS --close to Palatine Metra Station and downtown Palatine area. The perfect storm of location, charm and size right here. Schedule a private showing today.
Closed
$665,000
238 S Benton St, Palatine, IL 60067
5beds
3,007sqft
Single Family Residence
Built in 1954
10,741 Square Feet Lot
$740,900 Zestimate®
$221/sqft
$3,905 Estimated rent
Home value
$740,900
$674,000 - $822,000
$3,905/mo
Zestimate® history
Owner options
List your home for rent
$3,905/mo
Rent Zestimate®
Find your next renter with Zillow Rental Manager. Plus, with online applications, you can quickly screen prospective tenants – for free.
$3,905/mo
Rent Zestimate®
Refinance and save
$3,914/mo
Est. payment
Refinancing to a lower rate could help reduce your monthly payments and save thousands over the life of the loan.
$3,914/mo
Est. payment
Explore your selling options
Work with a Zillow partner agent
Leverage their expertise and Zillow's premium Showcase listings to get your home seen by more buyers.
Get startedList with your own agent
Get your home in front of millions of buyers by listing it on Zillow.
Learn how to do itSell it yourself
Take full control of how buyers see your home on Zillow by listing For Sale by Owner (FSBO).
List your homeWhat's special
Modern cabinetsLarge kitchenOpen floor planFamily room additionCharming front porchNew hot water tankHardwood floors
Zillow last checked:
Listing updated:
Listed by:
Jennifer Myk 847-222-5000,
Coldwell Banker Realty
Bought with:
Scott Henninger
Keller Williams Thrive
Source: MRED as distributed by MLS GRID,MLS#: 12186484
Facts & features
Interior
Bedrooms & bathrooms
- Bedrooms: 5
- Bathrooms: 4
- Full bathrooms: 3
- 1/2 bathrooms: 1
Rooms
- Room types: Bedroom 5, Office, Den, Mud Room
Primary bedroom
- Features: Flooring (Carpet), Window Treatments (All), Bathroom (Full, Whirlpool & Sep Shwr)
- Level: Second
- Area: 280 Square Feet
- Dimensions: 14X20
Bedroom 2
- Features: Flooring (Carpet), Window Treatments (All)
- Level: Second
- Area: 143 Square Feet
- Dimensions: 11X13
Bedroom 3
- Features: Flooring (Carpet), Window Treatments (All)
- Level: Second
- Area: 140 Square Feet
- Dimensions: 10X14
Bedroom 4
- Features: Flooring (Carpet), Window Treatments (All)
- Level: Second
- Area: 140 Square Feet
- Dimensions: 10X14
Bedroom 5
- Features: Flooring (Carpet), Window Treatments (All)
- Level: Second
- Area: 216 Square Feet
- Dimensions: 12X18
Den
- Features: Flooring (Hardwood), Window Treatments (All)
- Level: Main
- Area: 135 Square Feet
- Dimensions: 15X9
Dining room
- Features: Flooring (Hardwood), Window Treatments (All)
- Level: Main
- Area: 121 Square Feet
- Dimensions: 11X11
Family room
- Features: Flooring (Carpet), Window Treatments (All)
- Level: Main
- Area: 380 Square Feet
- Dimensions: 19X20
Kitchen
- Features: Kitchen (Eating Area-Breakfast Bar, Island), Flooring (Hardwood), Window Treatments (All)
- Level: Main
- Area: 289 Square Feet
- Dimensions: 17X17
Laundry
- Features: Flooring (Other)
- Level: Basement
- Area: 120 Square Feet
- Dimensions: 10X12
Living room
- Features: Flooring (Hardwood), Window Treatments (All)
- Level: Main
- Area: 120 Square Feet
- Dimensions: 12X10
Mud room
- Features: Flooring (Ceramic Tile)
- Level: Main
- Area: 66 Square Feet
- Dimensions: 11X6
Office
- Features: Flooring (Hardwood), Window Treatments (All)
- Level: Main
- Area: 121 Square Feet
- Dimensions: 11X11
Heating
- Natural Gas, Sep Heating Systems - 2+, Zoned
Cooling
- Central Air, Zoned
Appliances
- Included: Range, Microwave, Dishwasher, Refrigerator, Washer, Dryer, Gas Oven
- Laundry: Gas Dryer Hookup
Features
- 1st Floor Bedroom, In-Law Floorplan, 1st Floor Full Bath, Walk-In Closet(s), High Ceilings, Open Floorplan
- Flooring: Hardwood, Carpet
- Windows: Screens
- Basement: Partially Finished,Full
Interior area
- Total structure area: 0
- Total interior livable area: 3,007 sqft
Property
Parking
- Total spaces: 2
- Parking features: Asphalt, Garage Door Opener, On Site, Garage Owned, Detached, Garage
- Garage spaces: 2
- Has uncovered spaces: Yes
Accessibility
- Accessibility features: No Disability Access
Features
- Stories: 2
- Patio & porch: Deck
Lot
- Size: 10,741 Square Feet
- Dimensions: 60X178
Details
- Parcel number: 02231110170000
- Special conditions: Home Warranty
- Other equipment: Ceiling Fan(s)
Construction
Type & style
- Home type: SingleFamily
- Architectural style: Colonial
- Property subtype: Single Family Residence
Materials
- Vinyl Siding, Brick
- Foundation: Concrete Perimeter
- Roof: Asphalt
Condition
- New construction: No
- Year built: 1954
Details
- Builder model: EXPANDED COLONIAL
- Warranty included: Yes
Utilities & green energy
- Electric: 100 Amp Service
- Sewer: Public Sewer
- Water: Public
Green energy
- Energy generation: Solar
Community & HOA
Community
- Features: Curbs, Sidewalks, Street Lights, Street Paved
HOA
- Services included: None
Location
- Region: Palatine
Financial & listing details
- Price per square foot: $221/sqft
- Tax assessed value: $498,950
- Annual tax amount: $13,454
- Date on market: 10/13/2024
- Listing terms: Conventional
- Ownership: Fee Simple
Price history
| Date | Event | Price |
|---|---|---|
| 12/12/2024 | Sold | $665,000-7%$221/sqft |
Source:  MRED as distributed by MLS GRID #12186484 Report a problem MRED as distributed by MLS GRID #12186484 Report a problem | ||
| 10/23/2024 | Contingent | $714,900$238/sqft |
Source: MRED as distributed by MLS GRID #12186484 Report a problem | ||
| 10/13/2024 | Listed for sale | $714,900+28.8%$238/sqft |
Source: MRED as distributed by MLS GRID #12186484 Report a problem | ||
| 9/17/2021 | Listing removed | -- |
Source: MRED as distributed by MLS GRID #11178710 Report a problem | ||
| 8/25/2021 | Contingent | $555,000$185/sqft |
Source: MRED as distributed by MLS GRID #11178710 Report a problem | ||
| 8/4/2021 | Listed for sale | $555,000-1.8%$185/sqft |
Source: MRED as distributed by MLS GRID #11178710 Report a problem | ||
| 7/27/2021 | Listing removed | -- |
Source: MRED as distributed by MLS GRID #11106623 Report a problem | ||
| 6/1/2021 | Price change | $564,900-2.6%$188/sqft |
Source: MRED as distributed by MLS GRID #11106623 Report a problem | ||
| 5/8/2021 | Listed for sale | $579,900+45%$193/sqft |
Source: MRED as distributed by MLS GRID #11081012 Report a problem | ||
| 10/1/2010 | Listing removed | $400,000$133/sqft |
Source: NRT Chicago #07572459 Report a problem | ||
| 7/7/2010 | Listed for sale | $400,000+53.8%$133/sqft |
Source: NRT Chicago #07572459 Report a problem | ||
| 7/14/2003 | Sold | $260,000+85.7%$86/sqft |
Source: Public Record Report a problem | ||
| 12/6/1995 | Sold | $140,000$47/sqft |
Source: Public Record Report a problem | ||
Public tax history
| Year | Property taxes | Tax assessment |
|---|---|---|
| 2024 | -- | $49,895 |
| 2023 | $13,790 +3.6% | $49,895 |
| 2022 | $13,311 -2.1% | $49,895 +10.4% |
| 2021 | $13,601 +1% | $45,208 |
| 2020 | $13,471 +0.1% | $45,208 -10.2% |
| 2019 | $13,455 +19.1% | $50,344 +26.5% |
| 2018 | $11,297 +1.8% | $39,787 |
| 2017 | $11,102 +5% | $39,787 |
| 2016 | $10,573 -10.3% | $39,787 -2.9% |
| 2015 | $11,789 +1.1% | $40,992 |
| 2014 | $11,662 +2.8% | $40,992 |
| 2013 | $11,346 +47.3% | $40,992 +31.3% |
| 2012 | $7,701 +2.9% | $31,219 |
| 2011 | $7,485 +10.2% | $31,219 |
| 2010 | $6,791 -15.9% | $31,219 -23.9% |
| 2009 | $8,079 +13% | $41,001 -5% |
| 2008 | $7,152 +11.3% | $43,158 |
| 2007 | $6,423 +20.9% | $43,158 +65.3% |
| 2006 | $5,313 +3.8% | $26,104 |
| 2005 | $5,121 +4.7% | $26,104 |
| 2004 | $4,893 -8.8% | $26,104 +7.6% |
| 2003 | $5,366 +11.7% | $24,258 |
| 2002 | $4,804 +16.9% | $24,258 |
| 2001 | $4,109 +1.7% | $24,258 +33.8% |
| 2000 | $4,039 +1.5% | $18,127 |
| 1999 | $3,980 | $18,127 |
Find assessor info on the county website
Neighborhood: 60067
Nearby homes
- $544,6003 bd2 ba1.7k sqft232 S Benton St, Palatine, IL 60067Off Market

- $558,2004 bd3 ba2.3k sqft244 S Benton St, Palatine, IL 60067Off Market
- $402,0003 bd1 ba1.2k sqft226 S Benton St, Palatine, IL 60067Off Market
- $1,004,1004 bd3 ba3.1k sqft250 S Benton St, Palatine, IL 60067Off Market
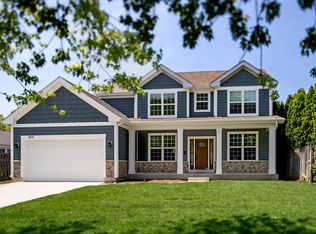
- $338,6002 bd1 ba925 sqft239 S Hale St, Palatine, IL 60067Off Market
- $529,4003 bd2 ba1.8k sqft243 S Hale St, Palatine, IL 60067Off Market
- $534,5004 bd2 ba1.8k sqft233 S Hale St, Palatine, IL 60067Off Market
- $344,4002 bd1 ba1k sqft66 E Helen Rd, Palatine, IL 60067Off Market
Nearby schools
GreatSchools rating
- 9/10Stuart R Paddock SchoolGrades: PK-5Distance: 0.5 mi
- 8/10Plum Grove Jr High SchoolGrades: 6-8Distance: 1.5 mi
- 10/10Wm Fremd High SchoolGrades: 9-12Distance: 1.4 mi
Schools provided by the listing agent
- Elementary: Stuart R Paddock Elementary Scho
- Middle: Plum Grove Middle School
- High: Wm Fremd High School
- District: 15
Source: MRED as distributed by MLS GRID. This data may not be complete. We recommend contacting the local school district to confirm school assignments for this home.
Get a cash offer in 3 minutes
Find out how much your home could sell for in as little as 3 minutes with a no-obligation cash offer.
Estimated market value
$740,900
Get a cash offer in 3 minutes
Find out how much your home could sell for in as little as 3 minutes with a no-obligation cash offer.
Estimated market value
$740,900
- Illinois
- Cook County
- Palatine
- 60067
- 238 S Benton St
Nearby cities
Nearby zip codes
Other Palatine Topics
