Skip main navigation
Sold-co-op w/mbr
  • Price Unknown

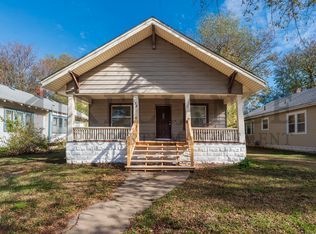
    238 S Estelle Ave, Wichita, KS 67211

    3beds
    1,118sqft
    Single Family Onsite Built
    Built in 1914
    6,969 Square Feet Lot
    $141,700 Zestimate®
    $--/sqft
    $1,278 Estimated rent

    Home value

    $141,700

    $129,000 - $153,000

    $1,278/mo

    Zestimate® history
    Loading
    Loading...

    Owner options

    List your home for rent

    $1,278/mo

    Rent Zestimate®

    Find your next renter with Zillow Rental Manager. Plus, with online applications, you can quickly screen prospective tenants – for free.

    Learn more

    $1,278/mo

    Rent Zestimate®

    Refinance and save

    Refinancing to a lower rate could help reduce your monthly payments and save thousands over the life of the loan.

    See today's rates

    Explore your selling options

    Work with a Zillow partner agent

    Leverage their expertise and Zillow's premium Showcase listings to get your home seen by more buyers.

    Get started

    List with your own agent

    Get your home in front of millions of buyers by listing it on Zillow.

    Learn how to do it

    Sell it yourself

    Take full control of how buyers see your home on Zillow by listing For Sale by Owner (FSBO).

    List your home

    What's special

    A Move-In Ready Bungalow in Wichita's Charming Douglas Design District. Welcome to the epitome of artful living nestled within Wichita's picturesque Douglas Design District. Boasting a tree-lined street that exudes character and charm, this home presents a unique investment opportunity in a thriving artistic community. Upon entering this home you'll be captivated by the openness of the living and formal dining area. The open-concept layout invites you to explore a seamless flow of space, with natural light that dances upon the walls from the built-in sconces. Comfort with fresh paint and new carpet throughout. The bedrooms are complete with ample closet space. Beyond the confines of this enchanting abode lies a neighborhood that celebrates art in all its forms. The Douglas Design District has established itself as a vibrant hub for artists, designers, and creative entrepreneurs. Stroll Douglas, lined with charming boutiques, galleries, and eclectic cafes, each offering a glimpse into the soul of the Wichita community. Why not start building equity now? New hot water tank, new flooring, fresh paint, fenced yard, porch swing, new steps, so much is already done for you! Owner is licensed Broker in the state of Kansas BR00232913.

    Zillow last checked:

    Listing updated:

    Listed by:

    Traci Terrill 316-390-6312,

    EXP Realty, LLC

    Bought with:

    Joella Schmidt, 00242005

    Source: SCKMLS as distributed by MLS GRID,MLS#: 626461

    Facts & features

    Interior

    Bedrooms & bathrooms
    • Bedrooms: 3
    • Bathrooms: 1
    • Full bathrooms: 1
    Primary bedroom
    • Description: Carpet
    • Level: Main
    • Area: 100
    • Dimensions: 10x10
    Bedroom
    • Description: Carpet
    • Level: Main
    • Area: 100
    • Dimensions: 10x10
    Kitchen
    • Description: Vinyl
    • Level: Main
    • Area: 100
    • Dimensions: 10x10
    Living room
    • Description: Carpet
    • Level: Main
    • Area: 204
    • Dimensions: 12x17
    Heating
    • Forced Air, Natural Gas
    Cooling
    • Central Air, Electric
    Appliances
    • Included: Dishwasher, Refrigerator
    • Laundry: Main Level, 220 equipment
    Features
    • Doors: Storm Door(s)
    • Windows: Window Coverings-All
    • Basement: Unfinished
    • Has fireplace: No
    Interior area
    • Total interior livable area: 1,118 sqft
    • Finished area above ground: 1,118
    • Finished area below ground: 0

    Property

    Parking
    • Parking features: None
    Features
    • Levels: One
    • Stories: 1
    • Exterior features: Guttering - ALL
    Lot
    • Size: 6,969 Square Feet
    • Features: Standard
    Details
    • Additional structures: Storage
    • Parcel number: 0871252204208013.00

    Construction

    Type & style
    • Home type: SingleFamily
    • Architectural style: Bungalow
    • Property subtype: Single Family Onsite Built
    Materials
    • Frame
    • Foundation: Partial, No Egress Window(s)
    • Roof: Composition
    Condition
    • Year built: 1914

    Utilities & green energy

    • Gas: Natural Gas Available
    • Utilities for property: Natural Gas Available, Public

    Community & HOA

    Community
    • Features: Sidewalks
    • Subdivision: WILLIAMS
    HOA
    • Has HOA: No
    Location
    • Region: Wichita

    Financial & listing details

    • Tax assessed value: $105,300
    • Annual tax amount: $884
    • Date on market: 6/15/2023
    • Cumulative days on market: 5 days
    • Ownership: Individual
    • Road surface type: Paved

    Price history

    Price history is unavailable.

    Public tax history

    YearProperty taxesTax assessment
    2025$1,198 +8.1%$12,110 +8.7%
    2024$1,107 +4.9%$11,144 +12.2%
    2023$1,056 +18.2%$9,936
    2022$893 +2.2%--
    2021$874 +13.3%--
    2020$772 +8.3%$6,947 +8.1%
    2019$713 -55%$6,429 -8.4%
    2018$1,585 +0%$7,016
    2017$1,585 +100.9%--
    2016$789 +5%--
    2015$751 -1.2%--
    2014$761 --
    2013-- --
    2012-- --
    2011-- $7,326 -2%
    2008-- $7,475 +15.2%
    2007-- $6,486 +2.9%
    2006-- $6,302 +6%
    2005-- $5,946 +3%
    2004-- $5,773 +5.9%
    2003-- $5,451 +35.8%
    2002-- $4,014 +6.1%
    2000-- $3,784
    Find assessor info on the county website

    Neighborhood: East Front

    Nearby schools

    GreatSchools rating
    Schools provided by the listing agent
    • Elementary: College Hill
    • Middle: Robinson
    • High: East

    Source: SCKMLS as distributed by MLS GRID. This data may not be complete. We recommend contacting the local school district to confirm school assignments for this home.

    Sell for more on Zillow
    Get a Zillow Showcase℠ listing at no additional cost and you could sell for .
    $141,700
    2% more
    +$2,834
    With Zillow Showcase(estimated)
    $144,534