Skip main navigation
Sold for $1,250,000
  • $1,250,000

    238 S Garfield Street, Denver, CO 80209

    4beds
    3,940sqft
    Townhouse
    Built in 2000
    -- sqft lot
    $1,327,000 Zestimate®
    $317/sqft
    $6,989 Estimated rent

    Home value

    $1,327,000

    $1.25M - $1.42M

    $6,989/mo

    Zestimate® history
    Loading
    Loading...

    Owner options

    List your home for rent

    $6,989/mo

    Rent Zestimate®

    Find your next renter with Zillow Rental Manager. Plus, with online applications, you can quickly screen prospective tenants – for free.

    Learn more

    $6,989/mo

    Rent Zestimate®

    Refinance and save

    $7,819/mo

    Est. payment

    Refinancing to a lower rate could help reduce your monthly payments and save thousands over the life of the loan.

    See today's rates

    $7,819/mo

    Est. payment

    Explore your selling options

    Work with a Zillow partner agent

    Leverage their expertise and Zillow's premium Showcase listings to get your home seen by more buyers.

    Get started

    List with your own agent

    Get your home in front of millions of buyers by listing it on Zillow.

    Learn how to do it

    Sell it yourself

    Take full control of how buyers see your home on Zillow by listing For Sale by Owner (FSBO).

    List your home

    What's special

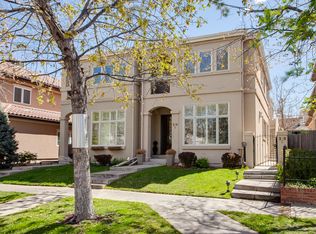
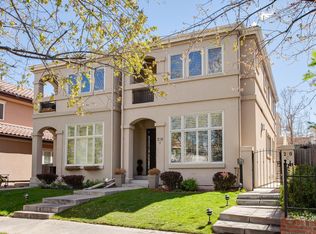
    Beautifully appointed townhome on a tree lined street in desirable Cherry Creek * Open floorplan featuring spacious rooms with high ceilings and elegant crown molding detail * The inviting living room and adjacent dining room are perfect for entertaining guests * The gourmet kitchen features white cabinetry, stainless appliances including a gas cooktop, granite countertops, stone backsplash, a gas fireplace, built-in cabinets/shelving, and a large pantry with easy access to the back patio * The upstairs hosts an incredible primary suite with a gas fireplace, a spacious retreat area, lots of natural light, a walk-in closet, and a sumptuous 5-piece bath with stacked stone accent walls, two separate vanities, a soaking tub and a walk-in steam shower * Two huge additional upstairs bedrooms share a full bath with separate vanity areas * Convenient upstairs laundry room adjacent to the primary bathroom * The finished basement is the perfect place to enjoy movies and game time with a generous guest bedroom and full bath * Recent updates include hand troweled walls, new paint, refinished and custom stained real hardwood floors, new light fixtures, new quartz surround on living room and kitchen fireplaces, and a new basement bathroom vanity * Enjoy the privacy of your backyard patio which is poised between the home and the 2-car garage * Exceptional location just minutes to trails and the finest restaurants, boutiques, and coffee shops! This home will not disappoint!

    Zillow last checked:

    Listing updated:

    Listed by:

    Chrissy Graham 303-947-2043 chrissy@chrissygraham.com,

    Compass - Denver

    Bought with:

    Jon Costa, 100066994

    HomeSmart Realty

    Source: REcolorado as distributed by MLS GRID,MLS#: 5153754MLS Logo

    Facts & features

    Interior

    Bedrooms & bathrooms
    • Bedrooms: 4
    • Bathrooms: 4
    • Full bathrooms: 3
    • 1/2 bathrooms: 1
    • Main level bathrooms: 1
    Primary bedroom
    • Level: Upper
    • Area: 369 Square Feet
    • Dimensions: 18 x 20.5
    Bedroom
    • Level: Upper
    • Area: 227.5 Square Feet
    • Dimensions: 13 x 17.5
    Bedroom
    • Level: Upper
    • Area: 306 Square Feet
    • Dimensions: 17 x 18
    Bedroom
    • Level: Basement
    • Area: 152.25 Square Feet
    • Dimensions: 10.5 x 14.5
    Primary bathroom
    • Level: Upper
    • Area: 175.75 Square Feet
    • Dimensions: 9.5 x 18.5
    Bathroom
    • Level: Upper
    Bathroom
    • Level: Main
    Bathroom
    • Level: Basement
    Dining room
    • Level: Main
    • Area: 187 Square Feet
    • Dimensions: 11 x 17
    Family room
    • Level: Basement
    • Area: 352 Square Feet
    • Dimensions: 16 x 22
    Kitchen
    • Level: Main
    • Area: 277.5 Square Feet
    • Dimensions: 15 x 18.5
    Living room
    • Level: Main
    • Area: 275.5 Square Feet
    • Dimensions: 14.5 x 19
    Heating
    • Forced Air, Natural Gas
    Cooling
    • Central Air
    Appliances
    • Included: Cooktop, Dishwasher, Disposal, Dryer, Microwave, Oven, Refrigerator, Washer
    • Laundry: In Unit
    Features
    • Ceiling Fan(s), Eat-in Kitchen, Five Piece Bath, Granite Counters, High Ceilings, Kitchen Island, Open Floorplan, Pantry, Primary Suite, Radon Mitigation System, Smoke Free, Walk-In Closet(s)
    • Flooring: Carpet, Tile, Wood
    • Windows: Skylight(s), Window Coverings
    • Basement: Finished,Full
    • Number of fireplaces: 4
    • Fireplace features: Bedroom, Kitchen, Living Room, Master Bedroom
    • Common walls with other units/homes: No One Above,No One Below,2+ Common Walls
    Interior area
    • Total structure area: 3,940
    • Total interior livable area: 3,940 sqft
    • Finished area above ground: 2,908
    • Finished area below ground: 968

    Property

    Parking
    • Total spaces: 2
    • Parking features: Garage
    • Garage spaces: 2
    Features
    • Levels: Two
    • Stories: 2
    • Entry location: Exterior Access
    • Patio & porch: Front Porch, Patio
    • Exterior features: Private Yard, Water Feature
    • Fencing: Partial
    Lot
    • Features: Landscaped, Sprinklers In Front
    Details
    • Parcel number: 512529064
    • Zoning: PUD
    • Special conditions: Standard

    Construction

    Type & style
    • Home type: Townhouse
    • Property subtype: Townhouse
    • Attached to another structure: Yes
    Materials
    • Frame, Stucco
    • Roof: Spanish Tile
    Condition
    • Updated/Remodeled
    • Year built: 2000

    Utilities & green energy

    • Sewer: Public Sewer
    • Water: Public
    • Utilities for property: Cable Available, Electricity Connected

    Community & neighborhood

    Security
    • Security features: Smoke Detector(s)
    Location
    • Region: Denver
    • Subdivision: Cherry Creek

    HOA & financial

    HOA
    • Has HOA: Yes
    • HOA fee: $575 monthly
    • Services included: Reserve Fund, Insurance, Maintenance Structure, Sewer, Snow Removal, Trash, Water
    • Association name: Tuscany at Cherry Creek
    • Association phone: 303-881-2546

    Other

    Other facts
    • Listing terms: Cash,Conventional
    • Ownership: Individual
    • Road surface type: Paved

    Price history

    DateEventPrice
    9/12/2024Listing removed$4,900$1/sqft
    Source: Zillow Rentals Report a problem
    7/13/2024Listed for rent$4,900$1/sqft
    Source: Zillow Rentals Report a problem
    6/7/2024Sold$1,250,000-3.5%$317/sqft
    Source: REcolorado as distributed by MLS GRID #5153754 Report a problem
    5/18/2024Pending sale$1,295,000$329/sqft
    Source: REcolorado as distributed by MLS GRID #5153754 Report a problem
    5/8/2024Price change$1,295,000-3.7%$329/sqft
    Source: REcolorado as distributed by MLS GRID #5153754 Report a problem
    4/26/2024Price change$1,345,000-3.6%$341/sqft
    Source: REcolorado as distributed by MLS GRID #5153754 Report a problem
    4/10/2024Listed for sale$1,395,000+16.3%$354/sqft
    Source: REcolorado as distributed by MLS GRID #5153754 Report a problem
    5/3/2023Sold$1,200,000+14.3%$305/sqft
    Source: Public Record Report a problem
    7/14/2021Sold$1,050,000+21.4%$266/sqft
    Source: Public Record Report a problem
    11/8/2017Sold$865,000-1.7%$220/sqft
    Source: Public Record Report a problem
    9/17/2017Pending sale$880,000$223/sqft
    Source: 8Z Real Estate #9434073 Report a problem
    9/6/2017Price change$880,000-1.1%$223/sqft
    Source: 8Z Real Estate #9434073 Report a problem
    7/28/2017Listed for sale$890,000$226/sqft
    Source: 8Z Real Estate #9434073 Report a problem
    5/30/2017Listing removed$890,000$226/sqft
    Source: 8Z Real Estate #9434073 Report a problem
    5/5/2017Listed for sale$890,000-2.6%$226/sqft
    Source: 8Z Real Estate #9434073 Report a problem
    3/14/2017Listing removed$913,500$232/sqft
    Source: 8Z Real Estate #9412299 Report a problem
    9/8/2016Listed for sale$913,500+35.3%$232/sqft
    Source: 8Z Real Estate #9412299 Report a problem
    6/16/2016Sold$675,000-6.9%$171/sqft
    Source: Public Record Report a problem
    9/19/2013Listing removed$725,000$184/sqft
    Source: Madison and Company Properties, LTD #1161229 Report a problem
    3/16/2013Price change$725,000+3.7%$184/sqft
    Source: Madison and Company Properties, LTD #1161229 Report a problem
    2/16/2013Listed for sale$699,000$177/sqft
    Source: Madison and Company Properties, LTD #1161229 Report a problem
    12/8/2012Listing removed$699,000$177/sqft
    Source: Luxe Group Real Estate #1080178 Report a problem
    8/18/2012Price change$699,000-6.7%$177/sqft
    Source: Luxe Group Real Estate #1080178 Report a problem
    5/24/2012Price change$749,000-6.3%$190/sqft
    Source: Luxe Group Real Estate #1080178 Report a problem
    4/4/2012Listed for sale$799,000+1.2%$203/sqft
    Source: Luxe Group Real Estate #1080178 Report a problem
    10/8/2010Listing removed$789,900$200/sqft
    Source: Home Real Estate Report a problem
    9/8/2010Listed for sale$789,900+7.5%$200/sqft
    Source: Home Real Estate Report a problem
    11/7/2004Sold$735,000+14.8%$187/sqft
    Source: Public Record Report a problem
    6/24/2003Sold$639,996$162/sqft
    Source: Public Record Report a problem

    Public tax history

    YearProperty taxesTax assessment
    2024$6,666 +20.8%$86,030 -4%
    2023$5,520 +3.6%$89,570 +29%
    2022$5,328 +4.5%$69,410 -2.8%
    2021$5,099 +2.9%$71,400 +3.9%
    2020$4,956 +11.6%$68,719 -0.7%
    2019$4,440 $69,199 +20.6%
    2018$4,440 +0.3%$57,390
    2017$4,427 -14.4%$57,390 -13.3%
    2016$5,170 +3.2%$66,170
    2015$5,007 0%$66,170 +9.8%
    2014$5,009 +16.6%$60,290 -6.1%
    2008$4,295 +6%$64,210
    2007$4,052 +1.1%$64,210 +6.1%
    2006$4,007 +12%$60,530
    2005$3,579 $60,530

    Find assessor info on the county website

    Neighborhood: Cherry Creek

    Nearby schools

    GreatSchools rating
    Schools provided by the listing agent
    • Elementary: Steck
    • Middle: Hill
    • High: George Washington
    • District: Denver 1

    Source: REcolorado as distributed by MLS GRID. This data may not be complete. We recommend contacting the local school district to confirm school assignments for this home.

    Get a cash offer in 3 minutes
    Find out how much your home could sell for in as little as 3 minutes with a no-obligation cash offer.
    Estimated market value
    $1,327,000
    Get a cash offer in 3 minutes
    Find out how much your home could sell for in as little as 3 minutes with a no-obligation cash offer.
    Estimated market value
    $1,327,000