Experience luxury living in Eastover with this exceptional new construction, just moments from the best of Charlotte. This exquisite home boasts a professional-grade kitchen featuring custom cabinetry, a high-end Wolf range, paneled Sub-Zero refrigerator, and a walk-in pantry—perfect for any culinary enthusiast. The wet bar area, complete with a Sub-Zero beverage fridge, is ideal for entertaining. Step outside to the private bluestone courtyard, complete with a gas-log fireplace—ideal for evenings spent with friends and family. Unique spaces throughout the home, including a serene private screened porch on the second level, an upper-level bonus room, and a spacious rooftop terrace offering breathtaking sunset views, set this property apart. The home also features a rear access garage and extended driveway for additional parking. Designed for optimal flow and functionality, this home allows you to embrace Eastover’s tree-lined streets with the ease of modern, new construction living.
Closed
$1,800,000
238 S Laurel Ave #A, Charlotte, NC 28207
4beds
3,330sqft
Condominium
Built in 2024
-- sqft lot
$1,802,600 Zestimate®
$541/sqft
$7,477 Estimated rent
Home value
$1,802,600
$1.66M - $1.96M
$7,477/mo
Zestimate® history
Owner options
List your home for rent
$7,477/mo
Rent Zestimate®
Find your next renter with Zillow Rental Manager. Plus, with online applications, you can quickly screen prospective tenants – for free.
$7,477/mo
Rent Zestimate®
Refinance and save
$11,246/mo
Est. payment
Refinancing to a lower rate could help reduce your monthly payments and save thousands over the life of the loan.
$11,246/mo
Est. payment
Explore your selling options
Work with a Zillow partner agent
Leverage their expertise and Zillow's premium Showcase listings to get your home seen by more buyers.
Get startedList with your own agent
Get your home in front of millions of buyers by listing it on Zillow.
Learn how to do itSell it yourself
Take full control of how buyers see your home on Zillow by listing For Sale by Owner (FSBO).
List your homeWhat's special
Gas-log fireplaceUpper-level bonus roomProfessional-grade kitchenPrivate bluestone courtyardRear access garageSpacious rooftop terraceExtended driveway
Zillow last checked:
Listing updated:
Listed by:
Shad Rafferty shad@charlottelivingrealty.com,
Charlotte Living Realty,
Paul Sagadin,
Charlotte Living Realty
Bought with:
Brandon Boyd
Helen Adams Realty
Source: Canopy MLS as distributed by MLS GRID,MLS#: 4214057
Facts & features
Interior
Bedrooms & bathrooms
- Bedrooms: 4
- Bathrooms: 5
- Full bathrooms: 4
- 1/2 bathrooms: 1
Primary bedroom
- Level: Upper
Primary bedroom
- Level: Upper
Bedroom s
- Level: Upper
Bedroom s
- Level: Upper
Bedroom s
- Level: Upper
Bedroom s
- Level: Upper
Bedroom s
- Level: Upper
Bedroom s
- Level: Upper
Bathroom half
- Level: Main
Bathroom full
- Level: Upper
Bathroom full
- Level: Upper
Bathroom full
- Level: Upper
Bathroom full
- Level: Upper
Bathroom half
- Level: Main
Bathroom full
- Level: Upper
Bathroom full
- Level: Upper
Bathroom full
- Level: Upper
Bathroom full
- Level: Upper
Bonus room
- Level: Upper
Bonus room
- Level: Upper
Dining room
- Level: Main
Dining room
- Level: Main
Kitchen
- Level: Main
Kitchen
- Level: Main
Living room
- Level: Main
Living room
- Level: Main
Other
- Level: Main
Other
- Level: Main
Heating
- Central
Cooling
- Central Air
Appliances
- Included: Bar Fridge, Convection Oven, Dishwasher, Disposal, Gas Range, Microwave, Plumbed For Ice Maker, Refrigerator, Tankless Water Heater
- Laundry: Laundry Room
Features
- Kitchen Island, Open Floorplan, Pantry, Walk-In Closet(s), Walk-In Pantry, Wet Bar
- Flooring: Tile, Wood
- Doors: Insulated Door(s)
- Windows: Insulated Windows
- Has basement: No
- Attic: Walk-In
- Fireplace features: Living Room
Interior area
- Total structure area: 2,692
- Total interior livable area: 3,330 sqft
- Finished area above ground: 3,330
- Finished area below ground: 0
Property
Parking
- Total spaces: 6
- Parking features: Attached Garage, Garage on Main Level
- Attached garage spaces: 2
- Uncovered spaces: 4
Features
- Levels: Three Or More
- Stories: 3
- Entry location: Main
- Patio & porch: Balcony, Covered, Patio, Screened
- Exterior features: Rooftop Terrace
- Fencing: Privacy
- Has view: Yes
- View description: City
Lot
- Features: End Unit
Details
- Parcel number: 15503225
- Zoning: N1-D
- Special conditions: Standard
Construction
Type & style
- Home type: Condo
- Property subtype: Condominium
Materials
- Brick Partial, Fiber Cement
- Foundation: Slab
- Roof: Shingle
Condition
- New construction: Yes
- Year built: 2024
Details
- Builder name: Halley Douglas
Utilities & green energy
- Sewer: Public Sewer
- Water: City
- Utilities for property: Cable Connected, Phone Connected
Community & HOA
Community
- Security: Carbon Monoxide Detector(s), Smoke Detector(s)
- Subdivision: Eastover
HOA
- Has HOA: Yes
- HOA fee: $477 monthly
Location
- Region: Charlotte
Financial & listing details
- Price per square foot: $541/sqft
- Tax assessed value: $500,000
- Date on market: 1/18/2025
- Cumulative days on market: 96 days
- Listing terms: Cash,Conventional
- Exclusions: Staged/No staging remains
- Road surface type: Other, Paved
Price history
| Date | Event | Price |
|---|---|---|
| 4/1/2025 | Sold | $1,800,000-4%$541/sqft |
Source:  Canopy MLS as distributed by MLS GRID #4214057 Report a problem Canopy MLS as distributed by MLS GRID #4214057 Report a problem | ||
| 1/18/2025 | Listed for sale | $1,875,000-6.2%$563/sqft |
Source: Canopy MLS as distributed by MLS GRID #4214057 Report a problem | ||
| 6/22/2024 | Listing removed | $1,999,999$601/sqft |
Source: Canopy MLS as distributed by MLS GRID #4113046 Report a problem | ||
| 5/24/2024 | Price change | $1,999,999-11.1%$601/sqft |
Source: Canopy MLS as distributed by MLS GRID #4113046 Report a problem | ||
| 2/28/2024 | Listed for sale | $2,250,000$676/sqft |
Source: Canopy MLS as distributed by MLS GRID #4113046 Report a problem | ||
Public tax history
Tax history is unavailable.
Neighborhood: Elizabeth
Nearby homes
- $1,812,5004 bd5 ba3.3k sqft238 S Laurel Ave #B, Charlotte, NC 28207Sold

- $2,935,0004 bd2 ba6.1k sqft236 S Laurel Ave, Charlotte, NC 28207Off Market
- $883,9002 bd1 ba1.1k sqft234 S Laurel Ave, Charlotte, NC 28207Off Market
- $995,8002 bd1 ba1.2k sqft232 S Laurel Ave, Charlotte, NC 28207Off Market
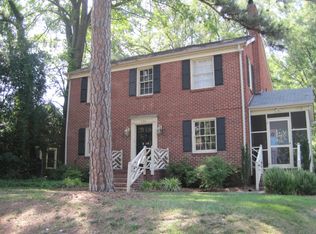
- $--2 bd1 ba680 sqft519 Willoughby St #2, Charlotte, NC 28207Off Market
- $2,508,3005 bd6 ba4.6k sqft228 S Laurel Ave, Charlotte, NC 28207Off Market
- $2,718,6002 bd-- ba3.8k sqft519 Willoughby St, Charlotte, NC 28207Off Market
- $1,199,5002 bd1 ba1.3k sqft224 S Laurel Ave, Charlotte, NC 28207Off Market
Nearby schools
GreatSchools rating
- 9/10Eastover ElementaryGrades: K-5Distance: 0.5 mi
- 4/10Sedgefield MiddleGrades: 6-8Distance: 2 mi
- 7/10Myers Park HighGrades: 9-12Distance: 2.3 mi
Schools provided by the listing agent
- Elementary: Eastover
- Middle: Sedgefield
- High: Myers Park
Source: Canopy MLS as distributed by MLS GRID. This data may not be complete. We recommend contacting the local school district to confirm school assignments for this home.
Get a cash offer in 3 minutes
Find out how much your home could sell for in as little as 3 minutes with a no-obligation cash offer.
Estimated market value
$1,802,600
Get a cash offer in 3 minutes
Find out how much your home could sell for in as little as 3 minutes with a no-obligation cash offer.
Estimated market value
$1,802,600
- North Carolina
- Mecklenburg County
- Charlotte
- 28207
- Elizabeth
- 238 S Laurel Ave Unit A
Nearby cities
Nearby neighborhoods
Nearby zip codes
Other Charlotte Topics
