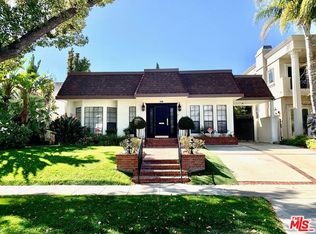
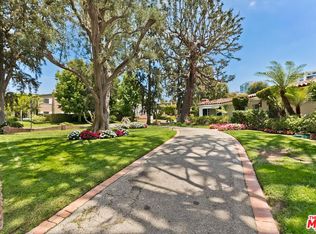
Buyer offer packages are suggested to be submitted by Monday, July 27th at 6PM. Please request the Offer Submission Package beginning on Friday, July 24th so that you will have the simple and exact guidelines for your presentation. For the first time in 54 years, this comfortably elegant and pristine 1935 2sty East Coast Traditional by world-renowned Paul R. Williams, FAIA is available for a fortunate new owner to continue its legacy as one of the most beautiful homes south of Wilshire Blvd and west of Beverly Dr. Featuring a true center hall plan with high ceilings, wood floors, mouldings, French doors, and the fabulous expected details for which Mr. Williams was known. Stunning entryway and stylish powder room flow to a large foyer with dramatic sweeping staircase along with access to deep grounds with brick patios, pool/spa, bar, pool bath, storage room with sauna, and lush mature landscaping. The entry foyer seamlessly flows to the grand living and dining rooms with commensurate entertaining capacity. A lovely paneled den with bar and fireplace is also off of the entry foyer and opens to the grounds. Updated granite chef's kitchen with tremendous storage connects to a gorgeous breakfast/morning room which accesses the grounds. Laundry room and maid's quarters complete the downstairs layout. The enormous primary suite is upstairs along with two other generous bedroom suites. The primary contains a sitting area, large rooftop balcony, dual dressing rooms, and a luxurious bathroom. There is a charming 'period' linen room off of the upstairs hallway. With a coveted 60 feet of frontage, this gem is sited at the 50-yard line between Wilshire and Olympic Blvds and exhibits sublime curb appeal on arguably the ultimate southwestern Beverly Hills road and 200 block. This is a Trust Sale being sold in 'as is' condition.
For sale
$5,495,000
238 S McCarty Dr, Beverly Hills, CA 90212
4beds
3,747sqft
Residential, Single Family Residence
Built in 1935
7,653 Square Feet Lot
$4,858,600 Zestimate®
$1,467/sqft
$-- HOA
What's special
- 5 days |
- 1,904 |
- 109 |
Zillow last checked:
Listing updated:
Listed by:
Michael Libow DRE # 00863172 310-230-5478,
Compass 310-230-5478
Source: CLAW,MLS#: 26860057
Facts & features
Interior
Bedrooms & bathrooms
- Bedrooms: 4
- Bathrooms: 5
- Full bathrooms: 4
- 1/2 bathrooms: 1
Rooms
- Room types: Bar, Entry, Guest-Maids Quarters, Service Entrance, Powder, Patio Open, Patio Covered, Den, Dining Room, Living Room, Breakfast, Walk-In Closet, Formal Entry, Dressing Area
Bedroom
- Features: Dressing Area
Bathroom
- Features: Powder Room
Heating
- Central
Cooling
- Central Air
Appliances
- Laundry: Inside, Laundry Room
Features
- Dry Bar, Bar, Built-in Features, Crown Molding, Built-Ins, Breakfast Room, Formal Dining Rm
- Flooring: Hardwood, Carpet, Mixed
- Doors: French Doors
- Number of fireplaces: 2
- Fireplace features: Living Room, Den
Interior area
- Total structure area: 3,747
- Total interior livable area: 3,747 sqft
Video & virtual tour
Property
Parking
- Total spaces: 3
- Parking features: Driveway, Tandem, Carport, Attached Carport
- Carport spaces: 1
- Uncovered spaces: 2
Features
- Levels: Two
- Stories: 2
- Entry location: Foyer
- Patio & porch: Patio, Covered, Roof Top Deck, Brick
- Exterior features: Balcony
- Has private pool: Yes
- Pool features: Private
- Has spa: Yes
- Spa features: Private
- Has view: Yes
- View description: Peek-A-Boo, City Lights
Lot
- Size: 7,653 Square Feet
- Dimensions: 60 x 128
Details
- Additional structures: Accessory Bldgs
- Parcel number: 4328016023
- Zoning: BHR1*
- Special conditions: Standard
Construction
Type & style
- Home type: SingleFamily
- Architectural style: Traditional
- Property subtype: Residential, Single Family Residence
Materials
- Paneled Walls, Wainscotting
Condition
- Year built: 1935
Community & HOA
HOA
- Has HOA: No
Location
- Region: Beverly Hills
Financial & listing details
- Price per square foot: $1,467/sqft
- Tax assessed value: $408,614
- Annual tax amount: $5,286
- Date on market: 7/17/2026
Estimated market value
$4,858,600
$4.13M - $5.78M
$17,160/mo
Price history
| Date | Event | Price |
|---|---|---|
| 7/17/2026 | Listed for sale | $5,495,000$1,467/sqft |
Source:  CLAW #26860057 Report a problem CLAW #26860057 Report a problem | ||
Public tax history
| Year | Property taxes | Tax assessment |
|---|---|---|
| 2025 | $5,286 +3% | $408,614 +2% |
| 2024 | $5,132 +1.7% | $400,603 +2% |
| 2023 | $5,048 +2.8% | $392,749 +2% |
| 2022 | $4,909 +3.4% | $385,049 +2% |
| 2021 | $4,747 +0.4% | $377,500 +1% |
| 2020 | $4,727 | $373,630 +2% |
| 2019 | $4,727 +8.8% | $366,305 +2% |
| 2018 | $4,345 | $359,124 +2% |
| 2017 | $4,345 +2.3% | $352,083 +2% |
| 2016 | $4,247 +2.9% | $345,180 +1.5% |
| 2015 | $4,127 +7.4% | $339,996 +2% |
| 2014 | $3,842 | $333,337 +2.5% |
| 2012 | -- | $325,326 +2% |
| 2011 | -- | $318,948 +0.8% |
| 2010 | -- | $316,565 -0.2% |
| 2009 | -- | $317,319 +2% |
| 2008 | -- | $311,098 +2% |
| 2007 | -- | $304,999 +2% |
| 2006 | -- | $299,019 |
| 2005 | -- | $299,019 +4% |
| 2004 | -- | $287,408 +1.9% |
| 2003 | -- | $282,141 +2% |
| 2002 | -- | $276,610 +4% |
| 2000 | -- | $265,870 |
Find assessor info on the county website
Monthly payment
Est. payment
Payment breakdown
Explore the cost of this home by adjusting the details. Changes won't be saved.Climate risks
Neighborhood: Roxbury Park
Nearby schools
GreatSchools rating
- 10/10El Rodeo Elementary SchoolGrades: K-5Distance: 0.6 mi
- 9/10Beverly Vista Elementary SchoolGrades: 6-8Distance: 0.7 mi
- 9/10Beverly Hills High SchoolGrades: 9-12Distance: 0.3 mi
- $5,350,9004 bd5 ba3.9k sqft234 S McCarty Dr, Beverly Hills, CA 90212Off Market
- $5,368,2004 bd5 ba3.5k sqft242 S McCarty Dr, Beverly Hills, CA 90212Off Market
- $4,873,2004 bd4 ba4.5k sqft246 S McCarty Dr, Beverly Hills, CA 90212Off Market
- $5,154,2005 bd5 ba3.8k sqft230 S McCarty Dr, Beverly Hills, CA 90212Off Market
- $4,185,4004 bd4 ba2.9k sqft239 S Roxbury Dr, Beverly Hills, CA 90212Off Market
- $4,003,2004 bd4 ba2.9k sqft243 S Roxbury Dr, Beverly Hills, CA 90212Off Market
- $4,782,8005 bd4 ba3.7k sqft235 S Roxbury Dr, Beverly Hills, CA 90212Off Market
- $5,050,1007 bd5 ba4.2k sqft250 S McCarty Dr, Beverly Hills, CA 90212Off Market
A local agent can set up tours, give advice and negotiate with sellers.
Similar homes
- $5,900,0005 bd4 ba3.6k sqft115 N Maple Dr, Beverly Hills, CA 90210For Sale
 MLS ID #26856345, Monty Abramov DRE # 01107333, The Beverly Hills Estates. CLAW
 - $3,995,0004 bd4 ba2.9k sqft344 S Camden Dr, Beverly Hills, CA 90212For Sale
 MLS ID #26830157, Shiva Mehrdad DRE # 01279649, Forward One. CLAW
 - $5,250,0004 bd5 ba4k sqft1717 Comstock Ave, Los Angeles, CA 90024For Sale
 MLS ID #26846291, Josh Canova DRE # 02131258, Engel & Volkers Beverly Hills. CLAW
 - $4,395,0005 bd5 ba3.5k sqft800 Warner Ave, Los Angeles, CA 90024For Sale
 MLS ID #26855897, James Bremner DRE # 01186014, Compass. CLAW
 - $4,995,0004 bd4 ba3.9k sqft536 Woodruff Ave, Los Angeles, CA 90024For SaleMLS ID #26859595, Laurence Young DRE # 00999537, Berkshire Hathaway HomeServices California Properties. CLAW
- $--3 bd2 ba2k sqft125 S La Peer Dr, Beverly Hills, CA 90211AuctionAuction.com 2
- $6,950,0004 bd3 ba2.4k sqft505 N Roxbury Dr, Beverly Hills, CA 90210For SaleMLS ID #26683765, Aaron Kirman DRE # 01296524, Christie's International Real Estate SoCal. CLAW
- $5,995,0006 bd8 ba4.9k sqft10555 Holman Ave, Los Angeles, CA 90024For SaleMLS ID #SB26157184, Hady Chahine, Estate Properties. CRMLS
- $2,995,0002 bd4 ba2.3k sqft211 S Spalding Dr #603S, Beverly Hills, CA 90212For SaleMLS ID #26858845, Michael Libow DRE # 00863172, Compass. CLAW
- $5,495,0003 bd4 ba2.8k sqft450 N Palm Dr Unit 507, Beverly Hills, CA 90210For SaleMLS ID #26844155, Peter Zimble DRE # 02048379, Carolwood Estates. CLAW
- $4,793,0005 bd6 ba4k sqft356 S Clark Dr, Beverly Hills, CA 90211For SaleMLS ID #26853627, Shiva Mehrdad DRE # 01279649, Forward One. CLAW
- $4,499,0005 bd4 ba3.7k sqft349 S Clark Dr, Beverly Hills, CA 90211For SaleMLS ID #GD26139380, Peter Yacoob, Vantage View Realty, Inc.. CRMLS
- $5,495,0004 bd6 ba5k sqft8732 Rangely Ave, West Hollywood, CA 90048For SaleMLS ID #26851847, Jennifer Okhovat DRE # 01866951, Compass. CLAW
- $5,395,0002 bd3 ba2.3k sqft9000 W 3rd St #501, Los Angeles, CA 90048For SaleMLS ID #26860709, Sam Collins DRE # 02057606, Carolwood Estates. CLAW
- $4,395,0005 bd5 ba5k sqft447 S Almont Dr, Beverly Hills, CA 90211For SaleMLS ID #26858399, Jordana Leigh DRE # 01239166, Christie's International Real Estate SoCal. CLAW
- $2,995,0006 bd4 ba4.4k sqft228 S Spalding Dr, Beverly Hills, CA 90212For SaleMLS ID #26842661, Michael Dixon DRE # 01004121, NAI Capital, Inc.. CLAW
- $4,199,0004 bd5 ba3.3k sqft2053 Kerwood Ave, Los Angeles, CA 90025For SaleMLS ID #26859391, Marci R Baron DRE # 01031934, Compass. CLAW
- $5,150,0005 bd6 ba3.7k sqft10519 Oaklawn Rd, Los Angeles, CA 90064For SaleMLS ID #26858325, Samantha Nugent DRE # 01966776, Compass. CLAW
- $5,375,0003 bd4 ba3k sqft8719 Rosewood Ave, West Hollywood, CA 90048For SaleMLS ID #SR26150452, Demetra Kalivas-Rees, Equity Union. CRMLS
- $3,695,0004 bd5 ba3.5k sqft325 N Oakhurst Dr Penthouse 2, Beverly Hills, CA 90210For SaleMLS ID #26854863, Farah Abri DRE # 01329272, Premier Realty Associates. CLAW
Local buyer's agents are ready to help
