Skip main navigation
Closed
  • $310,000

    238 S Wildrose Ct, Round Lake, IL 60073

    3beds
    --sqft
    Single Family Residence
    Built in 1995
    6,098.4 Square Feet Lot
    $475,100 Zestimate®
    $--/sqft
    $2,696 Estimated rent

    Home value

    $475,100

    $442,000 - $508,000

    $2,696/mo

    Zestimate® history
    Loading
    Loading...

    Owner options

    List your home for rent

    $2,696/mo

    Rent Zestimate®

    Find your next renter with Zillow Rental Manager. Plus, with online applications, you can quickly screen prospective tenants – for free.

    Learn more

    $2,696/mo

    Rent Zestimate®

    Refinance and save

    $2,346/mo

    Est. payment

    Refinancing to a lower rate could help reduce your monthly payments and save thousands over the life of the loan.

    See today's rates

    $2,346/mo

    Est. payment

    Explore your selling options

    Work with a Zillow partner agent

    Leverage their expertise and Zillow's premium Showcase listings to get your home seen by more buyers.

    Get started

    List with your own agent

    Get your home in front of millions of buyers by listing it on Zillow.

    Learn how to do it

    Sell it yourself

    Take full control of how buyers see your home on Zillow by listing For Sale by Owner (FSBO).

    List your home

    What's special

    Private fenced yardSpacious bedroomsWell appointed hall bathroomQuartz countertopPeaceful cul-de-sacSoaring two story entryFull basement
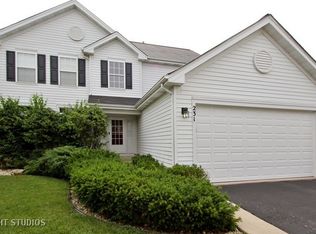
    Welcome home to this lovely 2 story home tucked away in a peaceful cul-de-sac in the Bright Meadows Subdivision of Round Lake! Step inside and notice the soaring two story entry with easy maintenance luxury vinyl plank flooring that flows throughout most of the main level. The entire home has been freshly painted. The front den area is perfect for an office space and the open concept living room allows for plenty of space for enjoying time with family and friends. The kitchen features a breakfast bar with seating for 4 and plenty of cabinet and Quartz countertop space, gorgeous slate tile flooring and a full stainless steel appliance package. Whether you are preparing a gourmet meal or a quick snack, this kitchen is sure to inspire your culinary creativity. Slider door in the kitchen leads to the sunroom with a cathedral ceiling. This is a great spot to enjoy your morning cup of coffee or kick back in the evening after a long day. Convenient laundry area and powder room located off of the kitchen and easy access to the attached 2 car garage with a new garage door and opener and equipped with an EVSE charging station for your electric vehicle. Head upstairs and find 3 spacious bedrooms including the primary bedroom - all with brand new carpeting! The primary bedroom features a cathedral ceiling, large walk-in closet and private bath with a tub/shower combination. The secondary bedrooms are spacious as well and both have walk-in closets. Well appointed hall bathroom features vinyl flooring and a tub/shower combination. Need more space? Head down to the full basement which provides so much additional living space! Perfect recreation or family room with a fireplace (as is), brand new carpeting and storage area. Private fenced yard is ideal for keeping your pets and kids secure. New roof in 2019. Such a wonderful location with easy access to major highways and close to the Round Lake Train Station making your commute a dream! Close to parks, schools, shopping, dining, entertainment and more. Nothing to do but move right in! Schedule your showing today!!

    Zillow last checked:

    Listing updated:

    Listing courtesy of:

    Amy Kite, ABR,CRS,E-PRO,SRES,TRC 847-877-9881,

    Keller Williams Infinity,

    Sherry Landa 773-558-3858,

    Keller Williams Infinity

    Bought with:

    Ernesto Vargas

    @properties Christie's International Real Estate

    Source: MRED as distributed by MLS GRID,MLS#: 12153735MLS Logo

    Facts & features

    Interior

    Bedrooms & bathrooms
    • Bedrooms: 3
    • Bathrooms: 3
    • Full bathrooms: 2
    • 1/2 bathrooms: 1
    Primary bedroom
    • Features: Flooring (Carpet), Bathroom (Full)
    • Level: Second
    • Area: 168 Square Feet
    • Dimensions: 12X14
    Bedroom 2
    • Features: Flooring (Carpet)
    • Level: Second
    • Area: 110 Square Feet
    • Dimensions: 11X10
    Bedroom 3
    • Features: Flooring (Carpet)
    • Level: Second
    • Area: 110 Square Feet
    • Dimensions: 11X10
    Den
    • Level: Main
    • Area: 88 Square Feet
    • Dimensions: 11X8
    Dining room
    • Features: Flooring (Vinyl)
    • Level: Main
    • Area: 169 Square Feet
    • Dimensions: 13X13
    Foyer
    • Level: Main
    • Area: 56 Square Feet
    • Dimensions: 8X7
    Kitchen
    • Features: Kitchen (Eating Area-Breakfast Bar, Eating Area-Table Space, Pantry-Closet)
    • Level: Main
    • Area: 240 Square Feet
    • Dimensions: 12X20
    Laundry
    • Features: Flooring (Ceramic Tile)
    • Level: Main
    • Area: 36 Square Feet
    • Dimensions: 6X6
    Living room
    • Features: Flooring (Vinyl)
    • Level: Main
    • Area: 132 Square Feet
    • Dimensions: 11X12
    Recreation room
    • Level: Basement
    • Area: 378 Square Feet
    • Dimensions: 21X18
    Screened porch
    • Level: Main
    • Area: 110 Square Feet
    • Dimensions: 11X10
    Storage
    • Level: Basement
    • Area: 324 Square Feet
    • Dimensions: 18X18
    Walk in closet
    • Level: Second
    • Area: 40 Square Feet
    • Dimensions: 8X5
    Heating
    • Natural Gas, Forced Air
    Cooling
    • Central Air
    Appliances
    • Included: Range, Microwave, Dishwasher, Refrigerator, Disposal, Stainless Steel Appliance(s), Humidifier
    • Laundry: Main Level, In Unit
    Features
    • Cathedral Ceiling(s), Walk-In Closet(s)
    • Windows: Screens
    • Basement: Partially Finished,Full
    • Number of fireplaces: 1
    • Fireplace features: Wood Burning, Basement
    Interior area
    • Total structure area: 0

    Property

    Parking
    • Total spaces: 2
    • Parking features: Asphalt, Garage Door Opener, On Site, Garage Owned, Attached, Garage
    • Attached garage spaces: 2
    • Has uncovered spaces: Yes
    Accessibility
    • Accessibility features: No Disability Access
    Features
    • Stories: 2
    • Patio & porch: Patio, Screened
    • Fencing: Fenced
    Lot
    • Size: 6,098 sqft
    • Dimensions: 60X99X63X99
    • Features: Cul-De-Sac
    Details
    • Parcel number: 06293030030000
    • Special conditions: None
    • Other equipment: Ceiling Fan(s), Sump Pump

    Construction

    Type & style
    • Home type: SingleFamily
    • Property subtype: Single Family Residence
    Materials
    • Vinyl Siding
    • Foundation: Concrete Perimeter
    • Roof: Asphalt
    Condition
    • New construction: No
    • Year built: 1995

    Utilities & green energy

    • Electric: Circuit Breakers
    • Sewer: Public Sewer
    • Water: Public

    Community & neighborhood

    Security
    • Security features: Carbon Monoxide Detector(s)
    Community
    • Community features: Street Lights, Street Paved, Sidewalks
    Location
    • Region: Round Lake
    • Subdivision: Bright Meadows

    HOA & financial

    HOA
    • Services included: None

    Other

    Other facts
    • Listing terms: Conventional
    • Ownership: Fee Simple

    Price history

    DateEventPrice
    11/7/2024Sold$310,000+3.3%
    Source: MRED as distributed by MLS GRID #12153735 Report a problem
    10/14/2024Contingent$300,000
    Source: MRED as distributed by MLS GRID #12153735 Report a problem
    10/9/2024Listed for sale$300,000
    Source: MRED as distributed by MLS GRID #12153735 Report a problem
    9/20/2024Contingent$300,000
    Source: MRED as distributed by MLS GRID #12153735 Report a problem
    9/16/2024Listed for sale$300,000+63%
    Source: MRED as distributed by MLS GRID #12153735 Report a problem
    7/28/2016Sold$184,000-0.5%
    Source: MRED as distributed by MLS GRID #09208213 Report a problem
    6/10/2016Pending sale$185,000
    Source: RE/MAX Suburban #09208213 Report a problem
    4/27/2016Listed for sale$185,000+12.1%
    Source: RE/MAX Suburban #09208213 Report a problem
    6/24/2009Sold$165,000
    Source: Public Record Report a problem
    4/7/2009Listed for sale$165,000+0.3%
    Source: Homes.com #07176993 Report a problem
    1/9/2001Sold$164,500+14.2%
    Source: Public Record Report a problem
    5/30/1995Sold$144,000
    Source: Public Record Report a problem

    Public tax history

    YearProperty taxesTax assessment
    2024$619 +61822%$96,568 +13.4%
    2023$1 $85,142 +9%
    2022$1 $78,141 +13.9%
    2021$1 $68,626 +9.3%
    2020$1 $62,760 +4.2%
    2019-- $60,213 +5.7%
    2018$6,774 $56,976 +6.3%
    2017$6,774 +8.3%$53,594 +8.3%
    2016$6,255 +2%$49,473 +9.5%
    2015$6,135 +0.5%$45,198 -0.4%
    2014$6,107 +0.3%$45,362 -4.2%
    2012$6,086 +1.9%$47,375 -18.8%
    2011$5,973 +31.5%$58,320 +11.6%
    2010$4,544 +4.7%$52,245 -19.6%
    2009$4,339 -18.8%$65,012 -3.1%
    2008$5,344 +6.2%$67,105 +10.5%
    2006$5,031 +5.1%$60,712
    2005$4,786 +4.7%--
    2004$4,572 -2.2%--
    2003$4,677 -10.6%--
    2002$5,230 +13.4%--
    2001$4,611 +4.8%$51,868 +1.8%
    2000$4,400 $50,965

    Find assessor info on the county website

    Neighborhood: 60073

    Nearby schools

    GreatSchools rating
    Schools provided by the listing agent
    • Elementary: Village Elementary School
    • Middle: John T Magee Middle School
    • High: Round Lake Senior High School
    • District: 116

    Source: MRED as distributed by MLS GRID. This data may not be complete. We recommend contacting the local school district to confirm school assignments for this home.

    Get a cash offer in 3 minutes
    Find out how much your home could sell for in as little as 3 minutes with a no-obligation cash offer.
    Estimated market value
    $475,100
    Get a cash offer in 3 minutes
    Find out how much your home could sell for in as little as 3 minutes with a no-obligation cash offer.
    Estimated market value
    $475,100