Skip main navigation
Sold for $435,000
  • $435,000

    238 S York St, Dearborn, MI 48124

    3beds
    2,498sqft
    Single Family Residence
    Built in 1939
    4,791.6 Square Feet Lot
    $435,200 Zestimate®
    $174/sqft
    $2,237 Estimated rent

    Home value

    $435,200

    $405,000 - $466,000

    $2,237/mo

    Zestimate® history
    Loading
    Loading...

    Owner options

    List your home for rent

    $2,237/mo

    Rent Zestimate®

    Find your next renter with Zillow Rental Manager. Plus, with online applications, you can quickly screen prospective tenants – for free.

    Learn more

    $2,237/mo

    Rent Zestimate®

    Refinance and save

    $2,987/mo

    Est. payment

    Refinancing to a lower rate could help reduce your monthly payments and save thousands over the life of the loan.

    See today's rates

    $2,987/mo

    Est. payment

    Explore your selling options

    Work with a Zillow partner agent

    Leverage their expertise and Zillow's premium Showcase listings to get your home seen by more buyers.

    Get started

    List with your own agent

    Get your home in front of millions of buyers by listing it on Zillow.

    Learn how to do it

    Sell it yourself

    Take full control of how buyers see your home on Zillow by listing For Sale by Owner (FSBO).

    List your home

    What's special

    Brick colonialSprinklers front and backRetractable shadesNewer roofNew duratubAll new ceiling fansPalladium window in back
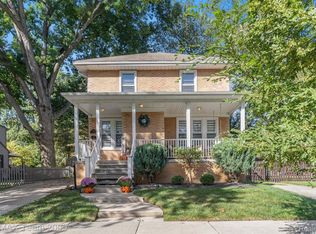
    HIGHEST AND BEST DUE 5/23 - 8 PM - SEE EXCLUSIONS AND CONTINGENCY IN AGENT REMARKS IF YOU ARE WRITING AN OFFER TY BEAUTIFUL BRICK COLONIAL ON DESIRABLE S YORK !!! WELCOME HOME TO THIS RECENTLY UPDATED AND WELL APPOINTED COMFORTABLE HOME !! OVER 1700 + SQFT IN THIS 3 BDRM 1.5 BATH GEM! BOTH LIVING ROOM AND FAMILY ROOM ARE STUNNING - BOTH W/RECENTLY CONVERTED GAS FIREPLACES - FAMILY ROOM FP BOASTS HEATING UNIT FOR THOSE EVEN COLDER WINTER NIGHTS - FAMILY ROOM ALSO INVITES YOU INTO VAULTED CEILINGS W/ SKYLIGHTS AND RETRACTABLE SHADES TO MONITOR THE INCOMING SUN AND OFFRERS RECESSED LIGHTING ! PALLADIUM WINDOW IN BACK AND ANDERSEN DOORWALL TO NEW BRICK PAVER PATIO! ATTRACTIVE BEADBOARD DECORATES THIS PRETTY FAMILY ROOM ! LOVELY GREYS AND BLACKS USED IN MUCH OF REPAINTED HOME !! FRONT PORCH HAS BEEN REDONE- SPRINKLERS FRONT AND BACK - LANDSCAPING IS BEAUTIFUL ! ENTIRE HOME IS ANDERSEN RENEWAL WINDOWS - EXCEPT ONE PELLA IN THE PRIMARY BEDROOM ! KITCHEN HAS CORIAN COUNTERS- PRETTY TILE FLOOR AND FRIDGE TO STAY !MAIN BATH HAS RECENTLY BEEN TOTALLY REHAULED AND IS BEAUTIFUL ! CEDAR CLOSET IN UPSTAIRS HALL AND BUILT IN DRAWERS AND STORAGE - ALL NEW CEILING FANS - PRIMARY BEDROOM IS HUGE W/DOUBLE CLOSETS ! LOWER LEVEL ALSO BOASTS JUST FINISHED 2ND FAMILY ROOM - PLAY ROOM OR TV ROOM - ROOMS RECENTLY PARTIONED OFF SO HUGE STORAGE ROOM THAT IS FINISHED - HUGE LAUNDRY ROOM THAT IS AWESOME W/ SHARP VINYL FLOORING INSTALLED AND IN THE PLAY ROOM TOO - ALL VERY WELL DONE ! FURNACE AND CENTRAL AIR ARE NEW - 2024 !!!! GLASS BLOCKS- NEW DURATUB - EXTRA DUCTS ADDED IN BASEMENT TO MAKE COMFORTABLE YEAR ROUND HOT OR COLD-NEWER ROOF - LIST IS ENDLESS COME ON DOWN THIS HOLIDAY WEEKEND! AGENTS SEE EXCLUSIONS IN AGENT REMARKS AND CONTINGENT ON SELLERS SECURING HOME OF CHOICE THAT IS FOUND TY !

    Zillow last checked:

    Listing updated:

    Listed by:

    Allison Fishwick 313-724-7653,

    Prime + Property

    Bought with:

    Nick Jaafar, 6501403947

    Keller Williams Legacy

    Source: Realcomp II,MLS#: 20261036240MLS Logo

    Facts & features

    Interior

    Bedrooms & bathrooms
    • Bedrooms: 3
    • Bathrooms: 2
    • Full bathrooms: 1
    • 1/2 bathrooms: 1
    Primary bedroom
    • Level: Second
    • Area: 168
    • Dimensions: 12 X 14
    Bedroom
    • Level: Second
    • Area: 100
    • Dimensions: 10 X 10
    Bedroom
    • Level: Second
    • Area: 132
    • Dimensions: 12 X 11
    Other
    • Level: Second
    Other
    • Level: Entry
    Dining room
    • Level: Entry
    • Area: 132
    • Dimensions: 12 X 11
    Family room
    • Level: Entry
    • Area: 300
    • Dimensions: 15 X 20
    Flex room
    • Level: Basement
    • Area: 192
    • Dimensions: 12 X 16
    Kitchen
    • Level: Entry
    • Area: 99
    • Dimensions: 9 X 11
    Laundry
    • Level: Basement
    • Area: 144
    • Dimensions: 12 X 12
    Living room
    • Level: Entry
    • Area: 192
    • Dimensions: 12 X 16
    Heating
    • Forced Air, Natural Gas
    Cooling
    • Ceiling Fans, Central Air
    Appliances
    • Included: Disposal, Dryer, Free Standing Refrigerator, Washer
    • Laundry: Laundry Room
    Features
    • Entrance Foyer
    • Basement: Finished
    • Has fireplace: Yes
    • Fireplace features: Family Room, Gas, Living Room
    Interior area
    • Total interior livable area: 2,498 sqft
    • Finished area above ground: 1,760
    • Finished area below ground: 738

    Property

    Parking
    • Total spaces: 2.5
    • Parking features: Twoand Half Car Garage, Detached, Electricityin Garage, Garage Door Opener
    • Garage spaces: 2.5
    Features
    • Levels: Two
    • Stories: 2
    • Entry location: GroundLevelwSteps
    • Patio & porch: Patio, Porch
    • Exterior features: Awnings, Lighting
    • Pool features: None
    • Fencing: Fenced
    Lot
    • Size: 4,791 sqft
    • Dimensions: 40 x 120
    • Features: Sprinklers
    Details
    • Parcel number: 32820921106018
    • Special conditions: Short Sale No,Standard

    Construction

    Type & style
    • Home type: SingleFamily
    • Architectural style: Colonial
    • Property subtype: Single Family Residence
    Materials
    • Brick, Vinyl Siding
    • Foundation: Basement, Block
    • Roof: Asphalt
    Condition
    • New construction: No
    • Year built: 1939
    • Major remodel year: 2022

    Utilities & green energy

    • Electric: Circuit Breakers
    • Sewer: Public Sewer
    • Water: Public

    Community & neighborhood

    Security
    • Security features: Smoke Detectors
    Community
    • Community features: Sidewalks
    Location
    • Region: Dearborn
    • Subdivision: NORTH DEARBORN PARK

    Other

    Other facts
    • Listing agreement: Exclusive Right To Sell
    • Listing terms: Cash,Conventional

    Price history

    DateEventPrice
    6/22/2026Sold$435,000+8.8%$174/sqft
    Source: Realcomp II #20261036240 Report a problem
    5/24/2026Pending sale$399,900$160/sqft
    Source: Realcomp II #20261036240 Report a problem
    5/21/2026Listed for sale$399,900+14.3%$160/sqft
    Source: Realcomp II #20261036240 Report a problem
    10/5/2022Sold$350,000+0%$140/sqft
    Source: Realcomp II #20221033602 Report a problem
    8/26/2022Pending sale$349,900$140/sqft
    Source: Realcomp II #20221033602 Report a problem
    8/22/2022Price change$349,900-2.8%$140/sqft
    Source: Realcomp II #20221033602 Report a problem
    8/4/2022Listed for sale$359,900$144/sqft
    Source: Realcomp II #20221026048 Report a problem

    Public tax history

    YearProperty taxesTax assessment
    2025-- $158,900 +10.8%
    2024-- $143,400 +9.9%
    2023-- $130,500 +3.8%
    2022-- $125,700 +4.8%
    2021-- $120,000
    2020$5,347 +3.9%$120,000 +9.1%
    2019$5,144 $110,000 +12.8%
    2018$5,144 $97,500 +2.4%
    2017-- $95,200 +15.5%
    2011-- $82,450 -26.9%
    2008-- $112,800 -12%
    2007-- $128,200
    2005-- $128,200 +3%
    2003$3,478 $124,450

    Find assessor info on the county website

    Neighborhood: North Dearborn Park

    Nearby schools

    GreatSchools rating
    Get a cash offer in 3 minutes
    Find out how much your home could sell for in as little as 3 minutes with a no-obligation cash offer.
    Estimated market value
    $435,200
    Get a cash offer in 3 minutes
    Find out how much your home could sell for in as little as 3 minutes with a no-obligation cash offer.
    Estimated market value
    $435,200