WELCOME TO THIS DAZZLING, FULLY REMODELED SHOWSTOPPER LOCATED ON ONE OF DOWNTOWN BENTONVILLE’S MOST ICONIC STREETS JUST 3 BLOCKS FROM THE SQUARE! No expense was spared in this ultra LUXURIOUS home offering a 3,269 sq ft main home and a detached heated & cooled 2 car garage with 379 sq ft guest suite above…offering an elevator in both the main home and garage! Dreamy curb appeal, immaculate landscaping and a gated driveway all set the tone for the elegance within! The stylish and sleek living and dining spaces flow beautifully into the fabulous gourmet kitchen boasting top of the line appliances including 2 dishwashers, multiple ovens, butler’s pantry and tons of space to prep & entertain! Relax and unwind in the amazing master retreat w/ private sitting area w/ fireplace and balcony and a custom designer closet & spa-like en suite bath! Designer lighting throughout, 8ft solid core doors, wine room w/ 50 bottle wine fridge, laundry room on both levels, 2 fireplaces, 2 balconies, 2 patios! Luxury living redefined!
Sold for $2,275,000
$2,275,000
238 SW D St, Bentonville, AR 72712
4beds
3,648sqft
Single Family Residence
Built in 2015
7,405 Square Feet Lot
$2,265,000 Zestimate®
$624/sqft
$6,548 Estimated rent
Home value
$2,265,000
$2.11M - $2.42M
$6,548/mo
Zestimate® history
Owner options
List your home for rent
$6,548/mo
Rent Zestimate®
Find your next renter with Zillow Rental Manager. Plus, with online applications, you can quickly screen prospective tenants – for free.
$6,548/mo
Rent Zestimate®
Refinance and save
$10,699/mo
Est. payment
Refinancing to a lower rate could help reduce your monthly payments and save thousands over the life of the loan.
$10,699/mo
Est. payment
Explore your selling options
Work with a Zillow partner agent
Leverage their expertise and Zillow's premium Showcase listings to get your home seen by more buyers.
Get startedList with your own agent
Get your home in front of millions of buyers by listing it on Zillow.
Learn how to do itSell it yourself
Take full control of how buyers see your home on Zillow by listing For Sale by Owner (FSBO).
List your homeWhat's special
Immaculate landscapingGated drivewayMaster retreatSpa-like en suite bathDreamy curb appealCustom designer closetFabulous gourmet kitchen
Zillow last checked:
Listing updated:
Listed by:
The Meza Harris & Aricka Finger Team 479-366-2626,
Coldwell Banker Harris McHaney & Faucette-Rogers
Bought with:
Motus Group
Keller Williams Market Pro Realty
Source: ArkansasOne MLS,MLS#: 1302250 Originating MLS: Northwest Arkansas Board of REALTORS MLS
Originating MLS: Northwest Arkansas Board of REALTORS MLSFacts & features
Interior
Bedrooms & bathrooms
- Bedrooms: 4
- Bathrooms: 4
- Full bathrooms: 3
- 1/2 bathrooms: 1
Primary bedroom
- Level: Second
- Dimensions: 17.6 x 16
Bedroom
- Level: Second
- Dimensions: 12 x 16
Bedroom
- Level: Second
- Dimensions: 17 x 12
Primary bathroom
- Level: Second
- Dimensions: 7.6 x 11
Dining room
- Level: Main
- Dimensions: 16.9 x 12
Eat in kitchen
- Level: Main
- Dimensions: 17 x 18
Kitchen
- Level: Main
- Dimensions: 11 x 8
Living room
- Level: Main
- Dimensions: 16.9 x 18
Heating
- Central, ENERGY STAR Qualified Equipment, Gas, Heat Pump
Cooling
- Central Air, Electric, ENERGY STAR Qualified Equipment
Appliances
- Included: Built-In Range, Built-In Oven, Convection Oven, Double Oven, Dryer, Dishwasher, Electric Oven, Electric Water Heater, Disposal, Gas Range, Microwave, Oven, Refrigerator, Range Hood, Self Cleaning Oven, Tankless Water Heater, Water Heater, Washer, ENERGY STAR Qualified Appliances, Plumbed For Ice Maker
- Laundry: Washer Hookup, Dryer Hookup
Features
- Attic, Built-in Features, Ceiling Fan(s), Cathedral Ceiling(s), Eat-in Kitchen, Granite Counters, Other, Pantry, Programmable Thermostat, Walk-In Closet(s), Wired for Sound, Window Treatments, Storage
- Flooring: Carpet, Laminate, Marble, Simulated Wood
- Windows: Double Pane Windows, ENERGY STAR Qualified Windows, Vinyl, Blinds
- Basement: None,Crawl Space
- Number of fireplaces: 2
- Fireplace features: Bedroom, Electric, Gas Log, Living Room
Interior area
- Total structure area: 3,648
- Total interior livable area: 3,648 sqft
Property
Parking
- Total spaces: 2
- Parking features: Detached, Garage, Garage Door Opener, Workshop in Garage
- Has garage: Yes
- Covered spaces: 2
Features
- Levels: Two
- Stories: 2
- Patio & porch: Balcony, Covered, Patio, Porch
- Exterior features: Concrete Driveway
- Pool features: None
- Fencing: Back Yard,Full,Front Yard,Metal
- Waterfront features: None
Lot
- Size: 7,405 Square Feet
- Features: Central Business District, City Lot, Industrial Park, Landscaped, Level, Near Park, Subdivision
Details
- Additional structures: Guest House
- Parcel number: 0101751001
- Special conditions: None
- Other equipment: Satellite Dish
Construction
Type & style
- Home type: SingleFamily
- Property subtype: Single Family Residence
Materials
- Brick
- Foundation: Crawlspace, Tie Down
- Roof: Architectural,Shingle
Condition
- New construction: No
- Year built: 2015
Utilities & green energy
- Water: Public
- Utilities for property: Cable Available, Electricity Available, Natural Gas Available, Phone Available, Sewer Available, Water Available
Green energy
- Energy efficient items: Appliances
Community & HOA
Community
- Features: Biking, Playground, Near Fire Station, Near Hospital, Near Schools, Park, Shopping, Trails/Paths
- Security: Security System, Fire Sprinkler System, Smoke Detector(s)
- Subdivision: Clarks 2nd Add Bentonville
Location
- Region: Bentonville
Financial & listing details
- Price per square foot: $624/sqft
- Tax assessed value: $1,417,400
- Annual tax amount: $6,939
- Date on market: 3/27/2025
- Cumulative days on market: 83 days
- Road surface type: Paved
Price history
| Date | Event | Price |
|---|---|---|
| 7/31/2025 | Sold | $2,275,000-6.2%$624/sqft |
Source:  ArkansasOne MLS #1302250 Report a problem ArkansasOne MLS #1302250 Report a problem | ||
| 6/18/2025 | Price change | $2,425,000-3%$665/sqft |
Source: ArkansasOne MLS #1302250 Report a problem | ||
| 4/9/2025 | Listed for sale | $2,500,000+108.3%$685/sqft |
Source: ArkansasOne MLS #1302250 Report a problem | ||
| 7/30/2021 | Sold | $1,200,000$329/sqft |
Source: ArkansasOne MLS #1188945 Report a problem | ||
| 7/8/2021 | Pending sale | $1,200,000$329/sqft |
Source: ArkansasOne MLS #1188945 Report a problem | ||
| 7/2/2021 | Listing removed | -- |
Source: ArkansasOne MLS #1188945 Report a problem | ||
| 6/30/2021 | Listed for sale | $1,200,000+87.8%$329/sqft |
Source: ArkansasOne MLS #1188945 Report a problem | ||
| 5/29/2019 | Listing removed | $4,000$1/sqft |
Source: Harris McHaney Property Management Report a problem | ||
| 4/13/2019 | Listed for rent | $4,000$1/sqft |
Source: Harris McHaney REALTORS #1110901 Report a problem | ||
| 5/13/2016 | Sold | $639,000$175/sqft |
Source: ArkansasOne MLS #730811 Report a problem | ||
Public tax history
| Year | Property taxes | Tax assessment |
|---|---|---|
| 2025 | $12,893 +42.1% | $207,944 +41% |
| 2024 | $9,074 +7.1% | $147,500 +10% |
| 2023 | $8,474 | $134,090 |
| 2022 | $8,474 +6.4% | $134,090 +6.2% |
| 2021 | $7,968 +14.8% | $126,300 +10% |
| 2020 | $6,939 -0.4% | $114,820 |
| 2019 | $6,964 | $114,820 |
| 2018 | $6,964 | $114,820 |
| 2017 | $6,964 +3.4% | $114,820 |
| 2016 | $6,734 | $114,820 |
Find assessor info on the county website
Neighborhood: 72712
Nearby homes
- $1,858,5003 bd2 ba2.2k sqft210 SW D St, Bentonville, AR 72712Off Market

- $1,387,0003 bd3 ba2.8k sqft240 SW D St, Bentonville, AR 72712Off Market
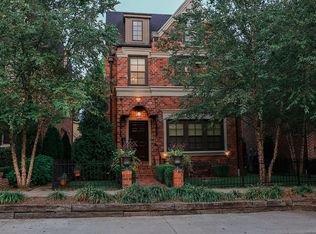
- $1,924,9004 bd4 ba3.5k sqft236 SW D St, Bentonville, AR 72712Off Market
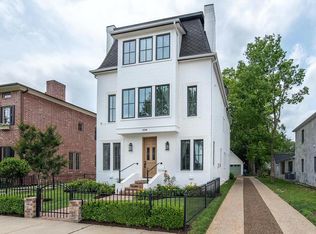
- $1,650,0004 bd4 ba3.1k sqft242 SW D St, Bentonville, AR 72712Sold

- $1,827,200-- bd3 ba3.2k sqft234 SW D St, Bentonville, AR 72712Off Market
- $1,635,0003 bd3 ba2.9k sqft244 SW D St, Bentonville, AR 72712Sold
- $1,817,1004 bd4 ba3.1k sqft242 Sw D St, Bentonville, AR 72712Off Market
- $1,820,0004 bd4 ba3.1k sqft232 SW D St, Bentonville, AR 72712Sold
Nearby schools
GreatSchools rating
- 9/10Old High Middle SchoolGrades: 5-6Distance: 0.3 mi
- 10/10Washington Junior High SchoolGrades: 7-8Distance: 1.3 mi
- 9/10Bentonville High SchoolGrades: 9-12Distance: 1.7 mi
Schools provided by the listing agent
- District: Bentonville
Source: ArkansasOne MLS. This data may not be complete. We recommend contacting the local school district to confirm school assignments for this home.
Sell for more on Zillow
Get a Zillow Showcase℠ listing at no additional cost and you could sell for .
$2,265,000
2% more
+$45,300
With Zillow Showcase(estimated)
$2,310,300
- Arkansas
- Benton County
- Bentonville
- 72712
- 238 SW D St
Nearby cities
Nearby neighborhoods
Nearby zip codes
Other Bentonville Topics
