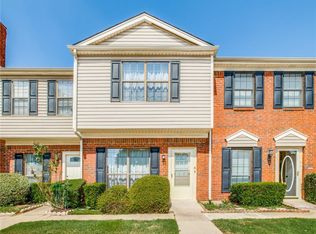
Motivated Seller. Coppell ISD with highly rated Coppell schools. Corner unit with two reserved parking right in front. Perfect for first time homebuyer or investor. Low HOA covers use of pool, water, trash, sewer, front yard maintenance and exterior maintenance. Wood floors on 1st floor and stairs. Fenced patio with storage unit. Fridge, washer & dryer included! All furniture included! Needs TLC and priced accordingly. As-Is. No repairs will be done by seller.
Sold
Price Unknown
238 Samuel Blvd #T4, Coppell, TX 75019
2beds
1,188sqft
Condominium
Built in 1984
-- sqft lot
$243,500 Zestimate®
$--/sqft
$2,067 Estimated rent
Home value
$243,500
$226,000 - $261,000
$2,067/mo
Zestimate® history
Owner options
List your home for rent
$2,067/mo
Rent Zestimate®
Find your next renter with Zillow Rental Manager. Plus, with online applications, you can quickly screen prospective tenants – for free.
$2,067/mo
Rent Zestimate®
Refinance and save
$206/mo
Est. payment
Refinancing to a lower rate could help reduce your monthly payments and save thousands over the life of the loan.
$206/mo
Est. payment
Explore your selling options
Work with a Zillow partner agent
Leverage their expertise and Zillow's premium Showcase listings to get your home seen by more buyers.
Get startedList with your own agent
Get your home in front of millions of buyers by listing it on Zillow.
Learn how to do itSell it yourself
Take full control of how buyers see your home on Zillow by listing For Sale by Owner (FSBO).
List your homeWhat's special
Wood floorsFront yard maintenance
Zillow last checked:
Listing updated:
Listed by:
Amin Barrister 0476333 972-488-5433,
DFW Realty & Mortgage Group 972-488-5433
Bought with:
Shawn Zahid
Ultima Real Estate
Source: NTREIS,MLS#: 20391961
Facts & features
Interior
Bedrooms & bathrooms
- Bedrooms: 2
- Bathrooms: 2
- Full bathrooms: 1
- 1/2 bathrooms: 1
Primary bedroom
- Features: Dual Sinks
- Level: Second
- Dimensions: 15 x 13
Bedroom
- Level: Second
- Dimensions: 13 x 10
Dining room
- Level: First
- Dimensions: 13 x 10
Kitchen
- Features: Granite Counters
- Level: First
- Dimensions: x 8
Living room
- Features: Fireplace
- Level: First
- Dimensions: 16 x 14
Heating
- Central, Electric
Cooling
- Central Air, Electric
Appliances
- Included: Dryer, Dishwasher, Electric Range, Microwave, Refrigerator, Washer
- Laundry: Washer Hookup, Electric Dryer Hookup
Features
- Granite Counters, High Speed Internet
- Flooring: Carpet, Ceramic Tile, Wood
- Windows: Window Coverings
- Has basement: No
- Number of fireplaces: 1
- Fireplace features: Wood Burning
Interior area
- Total interior livable area: 1,188 sqft
Property
Parking
- Parking features: Assigned, Parking Lot
Features
- Levels: Two
- Stories: 2
- Pool features: None, Community
Lot
- Size: 8.26 Acres
Details
- Parcel number: 18017500000T00004
Construction
Type & style
- Home type: Condo
- Architectural style: Traditional
- Property subtype: Condominium
- Attached to another structure: Yes
Materials
- Brick
- Foundation: Slab
- Roof: Composition
Condition
- Year built: 1984
Utilities & green energy
- Sewer: Public Sewer
- Water: Public
- Utilities for property: Cable Available, Sewer Available, Water Available
Community & HOA
Community
- Features: Pool, Trails/Paths
- Subdivision: Meadowridge Condos Ph 01
HOA
- Has HOA: Yes
- Amenities included: Maintenance Front Yard
- Services included: All Facilities, Association Management, Maintenance Grounds
- HOA fee: $206 monthly
- HOA name: Meadowridge
- HOA phone: 727-549-1202
Location
- Region: Coppell
Financial & listing details
- Annual tax amount: $5,478
- Date on market: 7/27/2023
- Cumulative days on market: 7 days
- Listing terms: Cash,Conventional
Price history
| Date | Event | Price |
|---|---|---|
| 8/14/2023 | Sold | -- |
Source: NTREIS #20391961 Report a problem | ||
| 8/8/2023 | Pending sale | $274,786$231/sqft |
Source: NTREIS #20391961 Report a problem | ||
| 8/2/2023 | Contingent | $274,786$231/sqft |
Source: NTREIS #20391961 Report a problem | ||
| 7/27/2023 | Listed for sale | $274,786$231/sqft |
Source: NTREIS #20391961 Report a problem | ||
Public tax history
Tax history is unavailable.
Neighborhood: 75019
Nearby homes
- $241,4002 bd1 ba1.2k sqft210 Samuel Blvd APT 1, Coppell, TX 75019Off Market
- $214,4002 bd1 ba1k sqft210 Samuel Blvd APT 2, Coppell, TX 75019Off Market
- $239,0002 bd2 ba1.2k sqft210 Samuel Blvd #3, Coppell, TX 75019Off Market
- $246,3002 bd2 ba1.2k sqft210 Samuel Blvd APT 4, Coppell, TX 75019Off Market
- $249,0002 bd2 ba1.1k sqft210 Samuel Blvd APT 5, Coppell, TX 75019Off Market
- $235,3002 bd2 ba1.1k sqft200 Samuel Blvd APT 2, Coppell, TX 75019Off Market
- $232,7002 bd1 ba1.1k sqft200 Samuel Blvd APT 3, Coppell, TX 75019Off Market
- $246,4002 bd2 ba1.2k sqft200 Samuel Blvd APT 4, Coppell, TX 75019Off Market
- $208,0002 bd1 ba1k sqft200 Samuel Blvd APT 5, Coppell, TX 75019Off Market
Nearby schools
GreatSchools rating
- 9/10Austin Elementary SchoolGrades: PK-5Distance: 0.6 mi
- 10/10Coppell Middle EastGrades: 6-8Distance: 0.9 mi
- 8/10Coppell High SchoolGrades: 9-12Distance: 1.5 mi
Schools provided by the listing agent
- Elementary: Austin
- Middle: Coppelleas
- High: Coppell
- District: Coppell ISD
Source: NTREIS. This data may not be complete. We recommend contacting the local school district to confirm school assignments for this home.
Get a cash offer in 3 minutes
Find out how much your home could sell for in as little as 3 minutes with a no-obligation cash offer.
Estimated market value
$243,500
Get a cash offer in 3 minutes
Find out how much your home could sell for in as little as 3 minutes with a no-obligation cash offer.
Estimated market value
$243,500
- Texas
- Dallas County
- Coppell
- 75019
- 238 Samuel Blvd Unit T4
Nearby cities
Nearby neighborhoods
Nearby zip codes
Other Coppell Topics
