Charming 4-Bedroom Home on Nearly Half an Acre. Discover comfort, character, and convenience in this well maintained single-family home set on a spacious, open lot just shy of half an acre. Offering approximately 1,700 sq. ft., this residence blends modern updates with timeless warmth. Step inside to find freshly painted interiors and refinished hardwood floors that shine throughout the main level as well as upstairs. The fully remodeled bathroom adds a touch of luxury, while the wood-burning stove in the living room creates a cozy focal point for gatherings. With two bedrooms on the main floor and two upstairs, the layout offers flexibility for family living, guests, or a home office. The partially finished, walkout basement includes a pellet stove, providing extra space and year-round comfort. Outside, enjoy the 18' x 10' deck overlooking the large, open yard—perfect for entertaining or simply relaxing. The property also features covered side parking, a garden shed, new gutters, and owner will have driveway resealed prior to settlement for easy maintenance. Located in a serene setting yet close to local conveniences, this home is ready for you to move in and make it your own.
Sold for $380,000
$380,000
238 Schoolhouse Rd, Pottstown, PA 19465
4beds
1,700sqft
Single Family Residence
Built in 1961
0.46 Acres Lot
$395,600 Zestimate®
$224/sqft
$2,520 Estimated rent
Home value
$395,600
$372,000 - $423,000
$2,520/mo
Zestimate® history
Owner options
List your home for rent
$2,520/mo
Rent Zestimate®
Find your next renter with Zillow Rental Manager. Plus, with online applications, you can quickly screen prospective tenants – for free.
$2,520/mo
Rent Zestimate®
Refinance and save
$2,587/mo
Est. payment
Refinancing to a lower rate could help reduce your monthly payments and save thousands over the life of the loan.
$2,587/mo
Est. payment
Explore your selling options
Work with a Zillow partner agent
Leverage their expertise and Zillow's premium Showcase listings to get your home seen by more buyers.
Get startedList with your own agent
Get your home in front of millions of buyers by listing it on Zillow.
Learn how to do itSell it yourself
Take full control of how buyers see your home on Zillow by listing For Sale by Owner (FSBO).
List your homeWhat's special
Modern updatesNew guttersPartially finished walkout basementFully remodeled bathroomFreshly painted interiorsCovered side parkingSpacious open lot
Zillow last checked:
Listing updated:
Listed by:
Joshua Moser 814-777-5270,
BHHS Keystone Properties
Bought with:
Kristi Medvetz, RS338862
Herb Real Estate, Inc.
Source: Bright MLS,MLS#: PACT2105706
Facts & features
Interior
Bedrooms & bathrooms
- Bedrooms: 4
- Bathrooms: 1
- Full bathrooms: 1
- Main level bathrooms: 1
- Main level bedrooms: 2
Rooms
- Room types: Living Room, Bedroom 2, Bedroom 3, Bedroom 4, Kitchen, Family Room, Bedroom 1
Bedroom 1
- Level: Main
- Area: 117 Square Feet
- Dimensions: 13 x 9
Bedroom 2
- Level: Main
- Area: 130 Square Feet
- Dimensions: 13 x 10
Bedroom 3
- Level: Upper
- Area: 156 Square Feet
- Dimensions: 13 x 12
Bedroom 4
- Level: Upper
- Area: 156 Square Feet
- Dimensions: 13 x 12
Family room
- Level: Lower
- Area: 330 Square Feet
- Dimensions: 30 x 11
Kitchen
- Level: Main
- Area: 144 Square Feet
- Dimensions: 12 x 12
Living room
- Level: Main
- Area: 210 Square Feet
- Dimensions: 15 x 14
Heating
- Forced Air, Oil, Wood
Cooling
- Ceiling Fan(s), Window Unit(s), Electric
Appliances
- Included: Oven/Range - Electric, Refrigerator, Range Hood, Electric Water Heater
- Laundry: In Basement
Features
- Ceiling Fan(s), Entry Level Bedroom, Kitchen - Table Space
- Flooring: Wood
- Basement: Partially Finished,Walk-Out Access
- Number of fireplaces: 2
- Fireplace features: Corner, Wood Burning, Other, Wood Burning Stove
Interior area
- Total structure area: 1,700
- Total interior livable area: 1,700 sqft
- Finished area above ground: 1,700
- Finished area below ground: 0
Property
Parking
- Total spaces: 5
- Parking features: Driveway
- Uncovered spaces: 5
Accessibility
- Accessibility features: None
Features
- Levels: Two
- Stories: 2
- Patio & porch: Breezeway, Deck
- Exterior features: Rain Gutters
- Pool features: None
Lot
- Size: 0.46 Acres
- Features: Front Yard, Open Lot, Rear Yard, SideYard(s)
Details
- Additional structures: Above Grade, Below Grade
- Parcel number: 1801 0109.03A0
- Zoning: RES
- Special conditions: Standard
Construction
Type & style
- Home type: SingleFamily
- Architectural style: Cape Cod
- Property subtype: Single Family Residence
Materials
- Brick
- Foundation: Concrete Perimeter
Condition
- New construction: No
- Year built: 1961
Utilities & green energy
- Sewer: Public Sewer
- Water: Well
Community & HOA
Community
- Subdivision: None Available
HOA
- Has HOA: No
Location
- Region: Pottstown
- Municipality: EAST COVENTRY TWP
Financial & listing details
- Price per square foot: $224/sqft
- Tax assessed value: $109,560
- Annual tax amount: $5,070
- Date on market: 8/6/2025
- Listing agreement: Exclusive Right To Sell
- Ownership: Fee Simple
Price history
| Date | Event | Price |
|---|---|---|
| 9/15/2025 | Sold | $380,000+1.3%$224/sqft |
Source:  Bright MLS #PACT2105706 Report a problem Bright MLS #PACT2105706 Report a problem | ||
| 8/11/2025 | Pending sale | $375,000$221/sqft |
Source: Bright MLS #PACT2105706 Report a problem | ||
| 8/6/2025 | Listed for sale | $375,000$221/sqft |
Source: Bright MLS #PACT2105706 Report a problem | ||
Public tax history
| Year | Property taxes | Tax assessment |
|---|---|---|
| 2026 | $5,070 +2% | $109,560 |
| 2025 | $4,973 +5.5% | $109,560 |
| 2024 | $4,714 +2.3% | $109,560 |
| 2023 | $4,610 +1.4% | $109,560 |
| 2022 | $4,545 +1.6% | $109,560 |
| 2021 | $4,472 +149.4% | $109,560 |
| 2020 | $1,793 -57.6% | $109,560 |
| 2019 | $4,230 +1.9% | $109,560 |
| 2018 | $4,149 +9901% | $109,560 |
| 2017 | $41 -98.7% | $109,560 |
| 2016 | $3,215 | $109,560 |
| 2015 | $3,215 | $109,560 |
| 2014 | $3,215 | $109,560 |
| 2013 | -- | $109,560 |
| 2012 | -- | $109,560 |
| 2011 | -- | $109,560 |
| 2010 | -- | $109,560 |
| 2009 | -- | $109,560 |
| 2008 | -- | $109,560 |
| 2007 | -- | $109,560 |
| 2006 | -- | $109,560 |
| 2005 | -- | $109,560 |
| 2004 | -- | $109,560 |
| 2003 | -- | $109,560 |
| 2000 | -- | $109,560 |
Find assessor info on the county website
Neighborhood: 19465
Nearby homes
- $325,0003 bd2 ba832 sqft226 Schoolhouse Rd, Pottstown, PA 19465Sold

- $413,0003 bd2 ba1.2k sqft254 Schoolhouse Rd, Pottstown, PA 19465Off Market
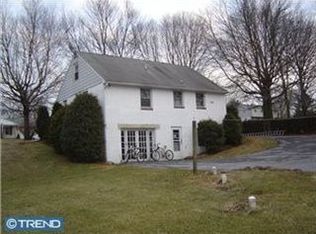
- $495,5004 bd2 ba1.6k sqft266 Schoolhouse Rd, Pottstown, PA 19465Off Market
- $347,8002 bd1 ba998 sqft214 Schoolhouse Rd, Pottstown, PA 19465Off Market
- $519,6004 bd2 ba2.7k sqft247 Schoolhouse Rd, Pottstown, PA 19465Off Market
- $495,3003 bd3 ba2.4k sqft276 Schoolhouse Rd, Pottstown, PA 19465Off Market
- $503,2004 bd2 ba1.8k sqft200 Schoolhouse Rd, Pottstown, PA 19465Off Market
- $481,2003 bd2 ba1.5k sqft230 Brownstone Dr, Pottstown, PA 19465Off Market
Nearby schools
GreatSchools rating
- 9/10East Coventry El SchoolGrades: K-6Distance: 0.8 mi
- 7/10Owen J Roberts Middle SchoolGrades: 7-8Distance: 3.1 mi
- 8/10Owen J Roberts High SchoolGrades: 9-12Distance: 3.1 mi
Schools provided by the listing agent
- District: Owen J Roberts
Source: Bright MLS. This data may not be complete. We recommend contacting the local school district to confirm school assignments for this home.
Get a cash offer in 3 minutes
Find out how much your home could sell for in as little as 3 minutes with a no-obligation cash offer.
Estimated market value
$395,600
Get a cash offer in 3 minutes
Find out how much your home could sell for in as little as 3 minutes with a no-obligation cash offer.
Estimated market value
$395,600
- Pennsylvania
- Chester County
- Pottstown
- 19465
- 238 Schoolhouse Rd
