Skip main navigation
Closed
  • $349,900

    238 Sea Lavender Ln, Summerville, SC 29486

    2beds
    1,550sqft
    Single Family Residence
    Built in 2011
    6,534 Square Feet Lot
    $351,600 Zestimate®
    $226/sqft
    $2,472 Estimated rent

    Home value

    $351,600

    $334,000 - $369,000

    $2,472/mo

    Zestimate® history
    Loading
    Loading...

    Owner options

    List your home for rent

    $2,472/mo

    Rent Zestimate®

    Find your next renter with Zillow Rental Manager. Plus, with online applications, you can quickly screen prospective tenants – for free.

    Learn more

    $2,472/mo

    Rent Zestimate®

    Refinance and save

    $2,033/mo

    Est. payment

    Refinancing to a lower rate could help reduce your monthly payments and save thousands over the life of the loan.

    See today's rates

    $2,033/mo

    Est. payment

    Explore your selling options

    Work with a Zillow partner agent

    Leverage their expertise and Zillow's premium Showcase listings to get your home seen by more buyers.

    Get started

    List with your own agent

    Get your home in front of millions of buyers by listing it on Zillow.

    Learn how to do it

    Sell it yourself

    Take full control of how buyers see your home on Zillow by listing For Sale by Owner (FSBO).

    List your home

    What's special

    Fresh interior paint throughoutCozy eat-in breakfast areaOversized homesiteElegant french doorsGranite countertopsDouble vanitiesSeparate walk-in shower
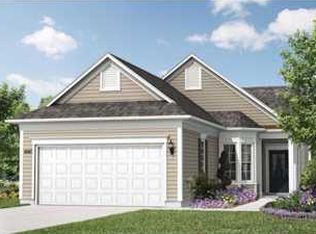
    This beautifully maintained 2-bedroom, 2-bath home offers easy, comfortable living with the added flexibility of a dedicated office/flex room and a bright sunroom featuring double sliding doors. Ideally situated on an oversized homesite, the home enjoys tranquil, year-round views of the pond and fountain--an ideal setting for relaxing mornings and peaceful evenings.Step outside to the extended patio, complete with a retractable awning that provides shade for comfortable seating and plenty of room for outdoor dining and entertaining. Inside, hardwood floors welcome you into the foyer and flow through the living and dining areas. Elegant French doors and plantation shutters enhance the study.The spacious kitchen is thoughtfully designed with naturaltone cabinetry, granite countertops, stainless steel appliances including a electric range and refrigerator and a cozy eat-in breakfast area. The open living and dining space easily accommodates a full dining set along with generous seating, making it perfect for gatherings with family and friends. The oversized Owner's Suite is a true retreat, featuring new carpet with upgraded padding, a large ensuite bath with tile flooring, double vanities, a separate walk-in shower, and an exceptionally spacious walk-in closet. A separate hallway leads to the laundry room, a comfortable guest bedroom, and a full guest bath offering privacy for both homeowners and visitors. Additional highlights include fresh interior paint throughout, a finished garage with a Versa Lift storage system and newly painted floor, a newer HVAC system (2022), woven wood shades, a vented microwave, and many other thoughtful upgrades. This truly move-in-ready home allows you to settle in and start enjoying life right away. Located in Del Webb Cane Bay, an award-winning 55+ active adult community, you'll have access to a stunning 20,000-square-foot amenities center, indoor and outdoor pools, pickleball, tennis, and bocce courts, plus a full-time lifestyle director. With over 100 chartered clubs and a full calendar of events, this community is designed for connection, activity, and enjoyment, where you can truly live your best retirement lifestyle.

    Zillow last checked:

    Listing updated:

    Listed by:

    Carolina Elite Real Estate admin@carolinaelitere.com

    Bought with:

    AgentOwned Realty Preferred Group

    Source: CTMLS,MLS#: 26003516MLS Logo

    Facts & features

    Interior

    Bedrooms & bathrooms
    • Bedrooms: 2
    • Bathrooms: 2
    • Full bathrooms: 2
    Rooms
    • Room types: Living/Dining Combo, Sun Room, Eat-In-Kitchen, Laundry, Pantry, Study, Sun
    Heating
    • Natural Gas
    Cooling
    • Central Air
    Appliances
    • Laundry: Electric Dryer Hookup, Washer Hookup, Laundry Room
    Features
    • Ceiling - Smooth, High Ceilings, Garden Tub/Shower, Walk-In Closet(s), Ceiling Fan(s), Eat-in Kitchen, Pantry
    • Flooring: Carpet, Ceramic Tile, Wood
    • Doors: Storm Door(s)
    • Windows: Window Treatments
    • Has fireplace: No
    Interior area
    • Total structure area: 1,550
    • Total interior livable area: 1,550 sqft

    Property

    Parking
    • Total spaces: 2
    • Parking features: Garage, Attached, Garage Door Opener
    • Attached garage spaces: 2
    Features
    • Levels: One
    • Stories: 1
    • Entry location: Ground Level
    • Patio & porch: Patio
    • Exterior features: Lawn Irrigation, Rain Gutters
    • Spa features: Bath, Community
    • Waterfront features: Pond
    Lot
    • Size: 6,534 Square Feet
    • Features: 0 - .5 Acre
    Details
    • Parcel number: 1950701062
    • Special conditions: 55+ Community,Retirement

    Construction

    Type & style
    • Home type: SingleFamily
    • Architectural style: Ranch,Traditional
    • Property subtype: Single Family Residence
    Materials
    • Vinyl Siding
    • Foundation: Slab
    • Roof: Architectural,Asphalt
    Condition
    • New construction: No
    • Year built: 2011

    Utilities & green energy

    • Sewer: Public Sewer
    • Water: Public
    • Utilities for property: BCW & SA, Berkeley Elect Co-Op, Dominion Energy

    Community & HOA

    Community
    • Features: Clubhouse, Dog Park, Fitness Center, Gated, Lawn Maint Incl, Pool, Security, Tennis Court(s), Walk/Jog Trails
    • Senior community: Yes
    • Subdivision: Cane Bay Plantation
    Location
    • Region: Summerville

    Financial & listing details

    • Price per square foot: $226/sqft
    • Tax assessed value: $387,800
    • Annual tax amount: $5,664
    • Date on market: 2/6/2026
    • Listing terms: Cash,Conventional,FHA,USDA Loan,VA Loan

    Price history

    DateEventPrice
    4/7/2026Sold$349,900$226/sqft
    Source: CTMLS #26003516 Report a problem
    2/6/2026Listed for sale$349,900+82.4%$226/sqft
    Source: CTMLS #26003516 Report a problem
    7/28/2011Sold$191,815$124/sqft
    Source: Public Record Report a problem

    Public tax history

    YearProperty taxesTax assessment
    2024$5,664 +645.3%$23,270 +151.3%
    2023$760 -8.9%$9,260 +14.7%
    2022$834 -62.2%$8,070
    2021$2,209 +155.8%$8,070
    2020$863 +11.9%$8,070 +15%
    2018$772 $7,020 -0.1%
    2017$772 +14.1%$7,024 +0.1%
    2016$676 $7,020
    2015$676 $7,020
    2014$676 $7,020 +4.2%
    2012-- $6,740
    Find assessor info on the county website

    Neighborhood: 29486

    Nearby schools

    GreatSchools rating
    Schools provided by the listing agent
    • Elementary: Cane Bay
    • Middle: Cane Bay
    • High: Cane Bay High School

    Source: CTMLS. This data may not be complete. We recommend contacting the local school district to confirm school assignments for this home.

    Get a cash offer in 3 minutes
    Find out how much your home could sell for in as little as 3 minutes with a no-obligation cash offer.
    Estimated market value
    $351,600
    Get a cash offer in 3 minutes
    Find out how much your home could sell for in as little as 3 minutes with a no-obligation cash offer.
    Estimated market value
    $351,600