This Move in Ready, immaculate home is ready for you! The open floor plan maximizes space and enhances the overall flow of the home. Enjoy cooking in this Spacious kitchen with granite counters, and a gas stove. The remote Master bedroom with ensuite bath is complete with a garden tub, dual vanities and a separate shower. The seller has recently installed a High Efficiency, Variable Speed, Gas Furnace, WIFI enabled HVAC system with Humidity Control. This means Very Low Utility bills for you! In addition he has installed a mini split unit in the garage which is a Huge Bonus! Fully fenced back yard and covered patio for entertaining. This is a wonderful neighborhood with No HOA. Close to I 20, park, doctors office, and great schools. Home will qualify for zero down RD, VA, or FHA. Motivated Seller so call today for your private showing!
Sold
Price Unknown
238 Sedgewick Ave, Haughton, LA 71037
3beds
1,297sqft
Single Family Residence
Built in 2018
6,534 Square Feet Lot
$242,600 Zestimate®
$--/sqft
$1,801 Estimated rent
Home value
$242,600
$213,000 - $277,000
$1,801/mo
Zestimate® history
Owner options
List your home for rent
$1,801/mo
Rent Zestimate®
Find your next renter with Zillow Rental Manager. Plus, with online applications, you can quickly screen prospective tenants – for free.
$1,801/mo
Rent Zestimate®
Refinance and save
Refinancing to a lower rate could help reduce your monthly payments and save thousands over the life of the loan.
Explore your selling options
Work with a Zillow partner agent
Leverage their expertise and Zillow's premium Showcase listings to get your home seen by more buyers.
Get startedList with your own agent
Get your home in front of millions of buyers by listing it on Zillow.
Learn how to do itSell it yourself
Take full control of how buyers see your home on Zillow by listing For Sale by Owner (FSBO).
List your homeWhat's special
Separate showerCovered patio for entertainingGarden tubGas stoveDual vanities
Zillow last checked:
Listing updated:
Listed by:
Tracy Glasgow 0995702715 318-231-2000,
Berkshire Hathaway HomeServices Ally Real Estate 318-231-2000,
Lloyd Glasgow 0995705078 318-317-5754,
Berkshire Hathaway HomeServices Ally Real Estate
Bought with:
Christina Payne
Diamond Realty & Associates
Source: NTREIS,MLS#: 21158624
Facts & features
Interior
Bedrooms & bathrooms
- Bedrooms: 3
- Bathrooms: 2
- Full bathrooms: 2
Primary bedroom
- Features: Ceiling Fan(s), Dual Sinks, En Suite Bathroom, Garden Tub/Roman Tub, Separate Shower
- Level: First
- Dimensions: 0 x 0
Bedroom
- Features: Ceiling Fan(s)
- Level: First
- Dimensions: 0 x 0
Bedroom
- Level: First
- Dimensions: 0 x 0
Primary bathroom
- Features: Built-in Features, Dual Sinks, En Suite Bathroom, Stone Counters, Separate Shower
- Level: First
- Dimensions: 0 x 0
Dining room
- Level: First
- Dimensions: 0 x 0
Other
- Features: Stone Counters
- Level: First
- Dimensions: 0 x 0
Kitchen
- Features: Breakfast Bar, Built-in Features, Eat-in Kitchen, Stone Counters
- Level: First
- Dimensions: 0 x 0
Living room
- Features: Ceiling Fan(s)
- Level: First
- Dimensions: 0 x 0
Utility room
- Features: Utility Room
- Level: First
- Dimensions: 0 x 0
Heating
- Central, ENERGY STAR/ACCA RSI Qualified Installation, ENERGY STAR Qualified Equipment, Humidity Control, Heat Pump, Natural Gas, Other
Cooling
- Central Air, Ceiling Fan(s), ENERGY STAR Qualified Equipment, Humidity Control
Appliances
- Included: Dishwasher, Disposal, Gas Oven, Gas Range, Gas Water Heater
- Laundry: Washer Hookup, Dryer Hookup, ElectricDryer Hookup, Laundry in Utility Room
Features
- Decorative/Designer Lighting Fixtures, Eat-in Kitchen, Granite Counters, High Speed Internet, Open Floorplan, Cable TV, Air Filtration
- Flooring: Carpet, Ceramic Tile, Luxury Vinyl Plank
- Has basement: No
- Has fireplace: No
Interior area
- Total interior livable area: 1,297 sqft
Property
Parking
- Total spaces: 2
- Parking features: Door-Single, Driveway, Garage Faces Front, Garage, Garage Door Opener
- Attached garage spaces: 2
- Has uncovered spaces: Yes
Features
- Levels: One
- Stories: 1
- Patio & porch: Covered
- Exterior features: Lighting, Rain Gutters
- Pool features: None
- Fencing: Back Yard,Fenced,Wood
Lot
- Size: 6,534 Square Feet
- Features: Acreage
- Residential vegetation: Grassed
Details
- Parcel number: 180134
- Other equipment: Air Purifier
Construction
Type & style
- Home type: SingleFamily
- Architectural style: Detached
- Property subtype: Single Family Residence
- Attached to another structure: Yes
Materials
- Brick
- Foundation: Slab
- Roof: Composition
Condition
- Year built: 2018
Utilities & green energy
- Sewer: Public Sewer
- Water: Public
- Utilities for property: Natural Gas Available, Sewer Available, Separate Meters, Water Available, Cable Available
Green energy
- Energy efficient items: HVAC
- Indoor air quality: Moisture Control, Filtration
Community & HOA
Community
- Features: Curbs
- Subdivision: TUSCANY VILLAS
HOA
- Has HOA: No
Location
- Region: Haughton
Financial & listing details
- Tax assessed value: $217,346
- Annual tax amount: $1,636
- Date on market: 1/22/2026
- Cumulative days on market: 12 days
- Listing terms: FHA,USDA Loan,VA Loan
Price history
| Date | Event | Price |
|---|---|---|
| 4/15/2026 | Sold | -- |
Source: NTREIS #21158624 Report a problem | ||
| 3/2/2026 | Pending sale | $239,000$184/sqft |
Source: NTREIS #21158624 Report a problem | ||
| 2/3/2026 | Contingent | $239,000$184/sqft |
Source: NTREIS #21158624 Report a problem | ||
| 1/22/2026 | Listed for sale | $239,000-0.4%$184/sqft |
Source: NTREIS #21158624 Report a problem | ||
| 8/6/2025 | Listing removed | $239,900$185/sqft |
Source: NTREIS #21001982 Report a problem | ||
| 7/16/2025 | Listed for sale | $239,900$185/sqft |
Source: NTREIS #21001982 Report a problem | ||
| 8/24/2023 | Sold | -- |
Source: NTREIS #20395866 Report a problem | ||
| 8/4/2023 | Pending sale | $239,900$185/sqft |
Source: NTREIS #20395866 Report a problem | ||
| 8/1/2023 | Listed for sale | $239,900+26.3%$185/sqft |
Source: NTREIS #20395866 Report a problem | ||
| 7/21/2021 | Sold | -- |
Source: Public Record Report a problem | ||
| 9/30/2019 | Sold | -- |
Source: Public Record Report a problem | ||
| 8/19/2019 | Price change | $189,900-2.6%$146/sqft |
Source: Keller Williams Realty Northwest Louisiana #MICLSA Report a problem | ||
| 7/25/2019 | Listed for sale | $194,900$150/sqft |
Source: Keller Williams Realty Northwest Louisiana #MICLSA Report a problem | ||
| 5/10/2018 | Sold | -- |
Source: Public Record Report a problem | ||
Public tax history
| Year | Property taxes | Tax assessment |
|---|---|---|
| 2025 | $1,636 -1.2% | $21,735 |
| 2024 | $1,656 +22.7% | $21,735 +21.1% |
| 2023 | $1,350 -36.1% | $17,950 |
| 2022 | $2,114 +3.7% | $17,950 +3.7% |
| 2021 | $2,039 | $17,307 |
| 2020 | $2,039 +61.6% | $17,307 +1.3% |
| 2019 | $1,262 +269.8% | $17,082 +489% |
| 2018 | $341 | $2,900 |
| 2017 | $341 +880.1% | $2,900 +866.7% |
| 2016 | $35 | $300 |
Find assessor info on the county website
Neighborhood: 71037
Nearby homes
- $253,9003 bd2 ba1.5k sqft236 Sedgewick Ave, Haughton, LA 71037Off Market
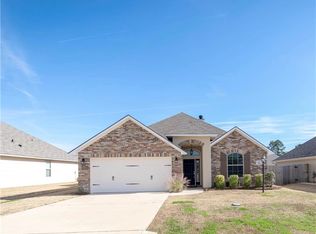
- $217,0003 bd2 ba1.1k sqft240 Sedgewick Ave, Haughton, LA 71037Off Market
- $283,0003 bd2 ba1.6k sqft234 Sedgewick Ave, Haughton, LA 71037Off Market
- $247,5003 bd2 ba1.2k sqft713 Bianca St, Haughton, LA 71037Off Market

- $242,7003 bd2 ba1.3k sqft242 Sedgewick Ave, Haughton, LA 71037Off Market
- $241,7003 bd2 ba1.3k sqft711 Bianca St, Haughton, LA 71037Off Market
- $258,0003 bd2 ba1.5k sqft715 Bianca St, Haughton, LA 71037For Sale
- $231,1003 bd2 ba1.2k sqft260 Sedgewick Ave, Haughton, LA 71037Off Market
Nearby schools
GreatSchools rating
- 5/10Princeton Elementary SchoolGrades: 4-5Distance: 3.6 mi
- 7/10Haughton Middle SchoolGrades: 6-8Distance: 0.3 mi
- 7/10Haughton High SchoolGrades: 8-12Distance: 1.6 mi
Schools provided by the listing agent
- Elementary: Bossier ISD schools
- Middle: Bossier ISD schools
- High: Bossier ISD schools
- District: Bossier PSB
Source: NTREIS. This data may not be complete. We recommend contacting the local school district to confirm school assignments for this home.
Sell for more on Zillow
Get a Zillow Showcase℠ listing at no additional cost and you could sell for .
$242,600
2% more
+$4,852
With Zillow Showcase(estimated)
$247,452
Sell for more on Zillow
Get a Zillow Showcase℠ listing at no additional cost and you could sell for .
$242,600
2% more
+$4,852
With Zillow Showcase(estimated)
$247,452
- Louisiana
- Bossier Parish
- Haughton
- 71037
- 238 Sedgewick Ave
