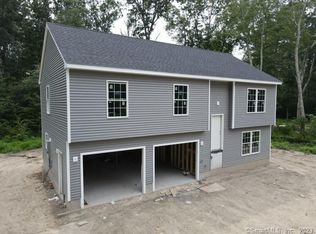
Brand New & Ready to go on this Rare One Level Living Home w/ a One Year Warranty!! Completed & Ready to go! Spectacular Three Bedroom & 2 Full Bathroom Rolling Ranch on over 2 Acres of Land. Gleaming Luxury Plank Flooring, Open & Contemporary Floor Plan, High Efficiency Propane Heat, Wonderful Primary Suite w/ Walk-In Closet, Large Kitchen w/ Stainless, Quartz & Center Island, Full Basement & a Great Deck overlooking a terrific lot! Do not wait! We are always here to help!
For sale
Price cut: $20K (7/9)
$489,900
238 Simpson Lane, Montville, CT 06370
3beds
1,430sqft
Single Family Residence
Built in 2026
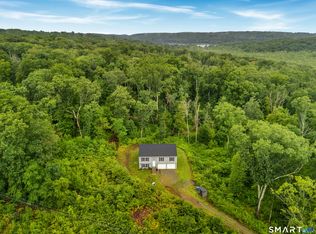
2.13 Acres Lot
$489,300 Zestimate®
$343/sqft
$-- HOA
What's special
One level living homeHigh efficiency propane heatGleaming luxury plank flooringFull basementThree bedroom
- 104 days
- 846
- 51
Zillow last checked:
Listing updated:
Listed by:
The Bill Heenan Team,
Bill Heenan (860)606-4881,
William Raveis Real Estate 860-739-4455
Source: Smart MLS,MLS#: 24179105
Facts & features
Interior
Bedrooms & bathrooms
- Bedrooms: 3
- Bathrooms: 2
- Full bathrooms: 2
Primary bedroom
- Features: Bedroom Suite, Full Bath, Stall Shower, Walk-In Closet(s)
- Level: Main
- Area: 304 Square Feet
- Dimensions: 16 x 19
Bedroom
- Level: Main
- Area: 130 Square Feet
- Dimensions: 10 x 13
Bedroom
- Level: Main
- Area: 110 Square Feet
- Dimensions: 10 x 11
Kitchen
- Features: Breakfast Bar, Quartz Counters, Kitchen Island, Pantry, Sliders, Engineered Wood Floor
- Level: Main
- Area: 273 Square Feet
- Dimensions: 13 x 21
Living room
- Features: Engineered Wood Floor
- Level: Main
- Area: 234 Square Feet
- Dimensions: 13 x 18
Heating
- Gravity, Propane
Cooling
- Central Air
Appliances
- Included: Microwave, Refrigerator, Dishwasher, Electric Water Heater, Water Heater
- Laundry: Main Level
Features
- Open Floorplan
- Windows: Thermopane Windows
- Basement: Full,Interior Entry
- Attic: Access Via Hatch
- Has fireplace: No
Interior area
- Total structure area: 1,430
- Total interior livable area: 1,430 sqft
- Finished area above ground: 1,430
Property
Parking
- Total spaces: 10
- Parking features: Driveway, Gravel
- Has uncovered spaces: Yes
Features
- Patio & porch: Porch, Deck
- Exterior features: Rain Gutters
- Waterfront features: Access
Lot
- Size: 2.13 Acres
- Features: Few Trees, Level
Details
- Parcel number: 2743485
- Zoning: R40
Construction
Type & style
- Home type: SingleFamily
- Architectural style: Contemporary,Ranch
- Property subtype: Single Family Residence
Materials
- Vinyl Siding
- Foundation: Concrete Perimeter
- Roof: Asphalt
Condition
- Completed/Never Occupied
- Year built: 2026
Details
- Warranty included: Yes
Utilities & green energy
- Sewer: Septic Tank
- Water: Well
Green energy
- Energy efficient items: Windows
Community & HOA
HOA
- Has HOA: No
Location
- Region: Oakdale
Financial & listing details
- Price per square foot: $343/sqft
- Tax assessed value: $119,910
- Annual tax amount: $3,769
- Date on market: 5/29/2026
Estimated market value
$489,300
$465,000 - $514,000
$3,074/mo
Price history
| Date | Event | Price |
|---|---|---|
| 7/9/2026 | Price change | $489,900-3.9%$343/sqft |
Source:  Smart MLS #24179105 Report a problem Smart MLS #24179105 Report a problem | ||
| 6/18/2026 | Price change | $509,900-3.8%$357/sqft |
Source: Smart MLS #24179105 Report a problem | ||
| 5/29/2026 | Listed for sale | $529,900$371/sqft |
Source: Smart MLS #24179105 Report a problem | ||
Public tax history
| Year | Property taxes | Tax assessment |
|---|---|---|
| 2025 | $1,172 +4% | $40,600 |
| 2024 | $1,127 | $40,600 |
| 2023 | $1,127 -8.4% | $40,600 +4.8% |
| 2022 | $1,230 | $38,740 |
| 2021 | $1,230 | $38,740 |
Find assessor info on the county website
Monthly payment
Est. payment
Payment breakdown
Explore the cost of this home by adjusting the details. Changes won't be saved.Climate risks
Neighborhood: 06370
Nearby schools
Schools provided by the listing agent
- High: Montville
Source: Smart MLS. This data may not be complete. We recommend contacting the local school district to confirm school assignments for this home.

Similar homes
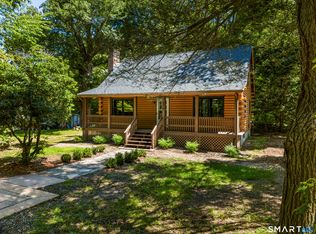
- $499,0004 bd3 ba1.7k sqft1114 East Lake Road, Montville, CT 06370For Sale
 MLS ID #24196331, Tina Wazny, Coldwell Banker Realty. Smart MLS
 - $549,9003 bd3 ba1.7k sqft1033 Old Colchester Road, Montville, CT 06370For Sale
 MLS ID #24189555, Melissa Giangrasso, Signature Properties of N.E.. Smart MLS
 - $400,0003 bd2 ba1.3k sqft176 Lake Drive East, Montville, CT 06370For Sale
 MLS ID #24199601, Tina Luft, Kazantzis Real Estate, LLC. Smart MLS
 - $569,9003 bd2 ba1.6k sqft86 Pegasus Drive, Groton, CT 06340For Sale
 MLS ID #24172228, Adam Mancini, Ann McBride Real Estate. Smart MLS
 - $475,0002 bd2 ba1.5k sqft61 Grassy Hill Road, East Lyme, CT 06333For SaleMLS ID #24189250, Erin M. McNamara, RE/MAX on the Bay. Smart MLS
- $399,9003 bd2 ba1.3k sqft32 Pollys Lane, Montville, CT 06382For SaleMLS ID #24199552, Banglian Gao, United Realty Plus. Smart MLS
- $459,0003 bd2 ba1.5k sqft62 Benham Avenue, Waterford, CT 06375For SaleMLS ID #24202530, April Cova, Precision Realty LLC. Smart MLS
- $399,9993 bd3 ba1.5k sqft30 High Ridge Drive, Waterford, CT 06385For SaleMLS ID #24205963, Kristin A Davis, Berkshire Hathaway NE Prop.. Smart MLS
- $497,9003 bd2 ba1.7k sqft29 Homonick Road, Colchester, CT 06415For SaleMLS ID #24194952, Steven T. Koleno, Beycome of Connecticut. Smart MLS
- $290,9002 bd1 ba1k sqft171 Route 82, Montville, CT 06370For SaleMLS ID #24196601, Jessy L. Nadeau, Creative Realty of CT LLC. Smart MLS
- $399,0004 bd3 ba2k sqft38 Cherry Hill Road, Norwich, CT 06360For SaleMLS ID #24199666, Jeremy St. Louis, William Raveis Real Estate. Smart MLS
- $545,9003 bd2 ba1.5k sqft61 Salem Road, Lyme, CT 06371For SaleMLS ID #24149651, Adam Mancini, Ann McBride Real Estate. Smart MLS
- $340,0003 bd1 ba1k sqft176 Geer Road, Lebanon, CT 06249For SaleMLS ID #24142192, Diane Morton-Reilly, IMT Realty. Smart MLS
- $419,9003 bd2 ba1.6k sqft5 Richards Grove Road, Waterford, CT 06375For SaleMLS ID #24199651, Merry Cassabria, RE/MAX Realty Group. Smart MLS
- $499,9003 bd2 ba1.7k sqft55 Wig Hill Road, Chester, CT 06412For SaleMLS ID #24202647, Kelly Puorro, Puorro Realty Group. Smart MLS
- $399,9003 bd2 ba1.3k sqft364 Beach Pond Road, Voluntown, CT 06384For SaleMLS ID #24204870, Tina Luft, Kazantzis Real Estate, LLC. Smart MLS
- $434,9003 bd2 ba1.9k sqft143 Stanavage Road, Colchester, CT 06415For SaleMLS ID #24170347, Dale J. Bunn, Riverview Realty, LLC. Smart MLS
- $300,0002 bd2 ba739 sqft292 Old Colchester Road, Montville, CT 06382For SaleMLS ID #24203047, Miguel Gautier, KEY Real Estate Services LLC. Smart MLS
- $549,0003 bd1 ba1.3k sqft62 Mowry Avenue, Norwich, CT 06360For SaleMLS ID #24199582, Franki Delgado, Keller Williams Prestige Prop.. Smart MLS
